Get a proposal

help@reedome.eu
+370 [JŪSŲ NUMERIS]

Premium: smoked oak, stone and a lake view
  1. Home
  2. Interiors

Interiors

An interior made for a round space

Three finish levels, each fully finished and adapted to the dome's form. See how life looks on the ground floor, on the mezzanine and in a premium dome.

Visualisation

Interiors

Three finish levels

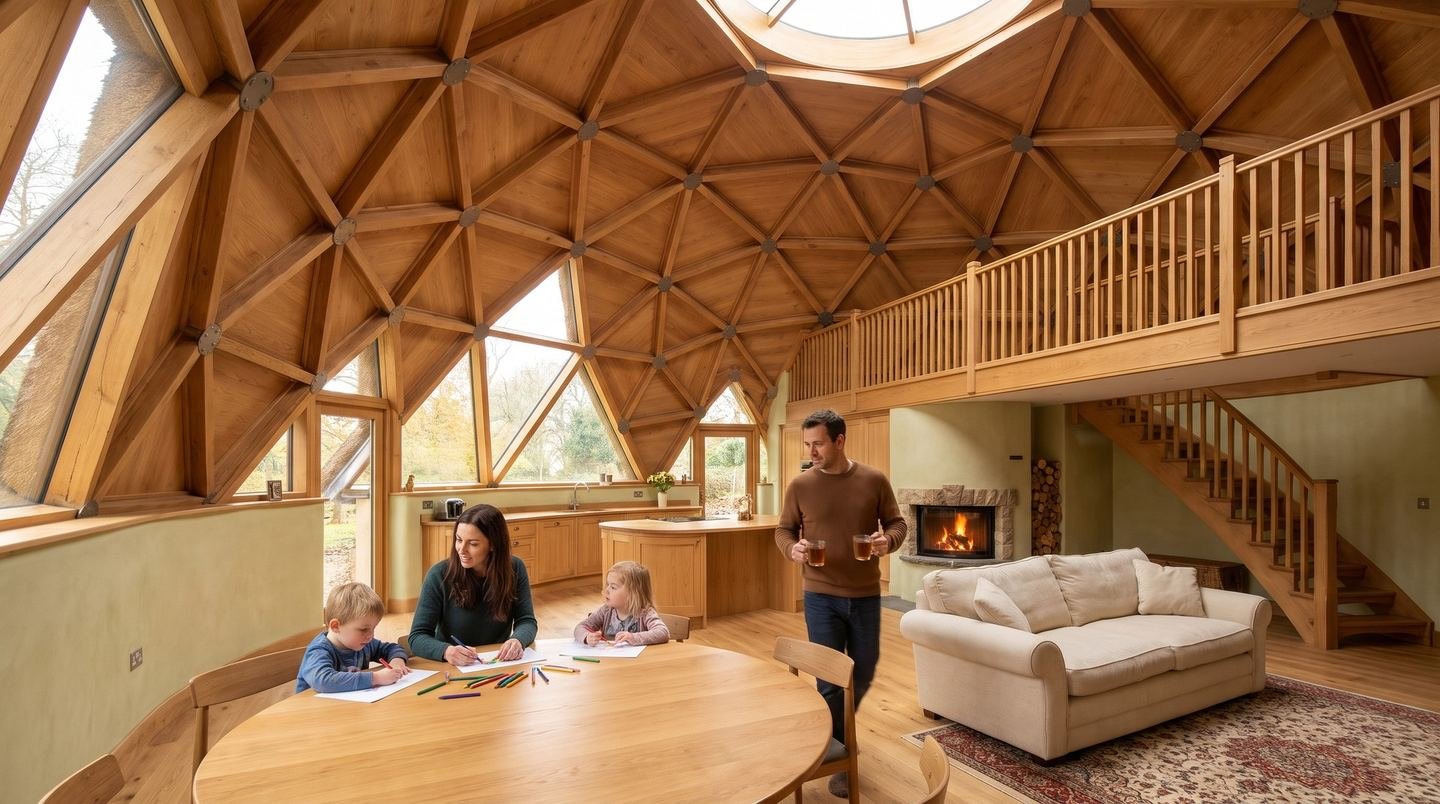
Under a geodesic dome there are no corners: the kitchen, wardrobes, stairs and mezzanine follow the curve of the wall, and the ceiling becomes a pattern of triangles. Choose a finish level – each one is a fully finished home you can live in from day one.

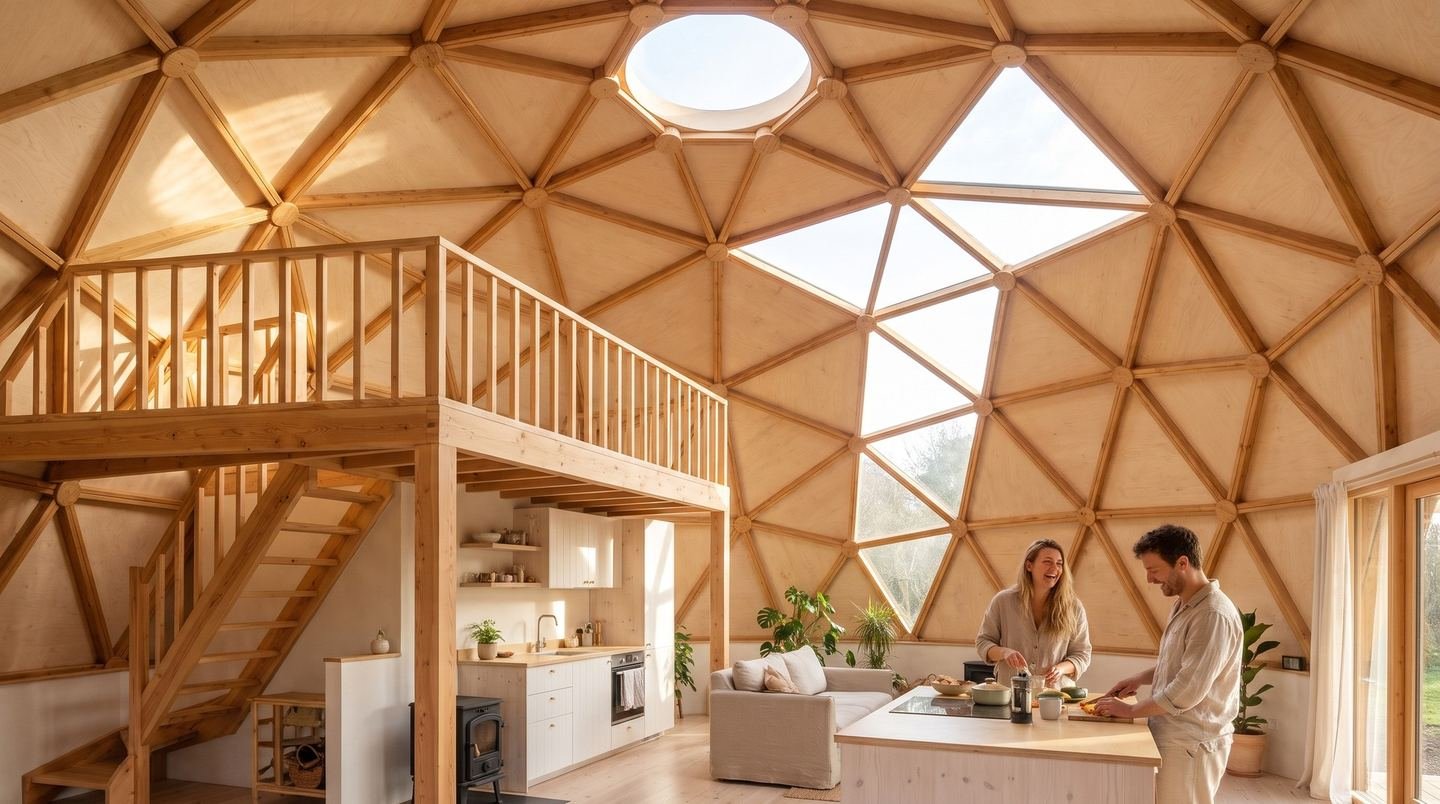
Economy: birch plywood and pine

Light and natural

Economy

Birch plywood triangles, pale pine floors and a simple, beautifully finished kitchen. For those who value nature, light and a sensible price most.

Best for: Retreat and compact domes, rentals or a first home.

  • Birch plywood ceiling triangles
  • Pine floors
  • White kitchen with birch fronts
  • Wood stove and heat pump
  • Mezzanine with timber railing
  • Shower room
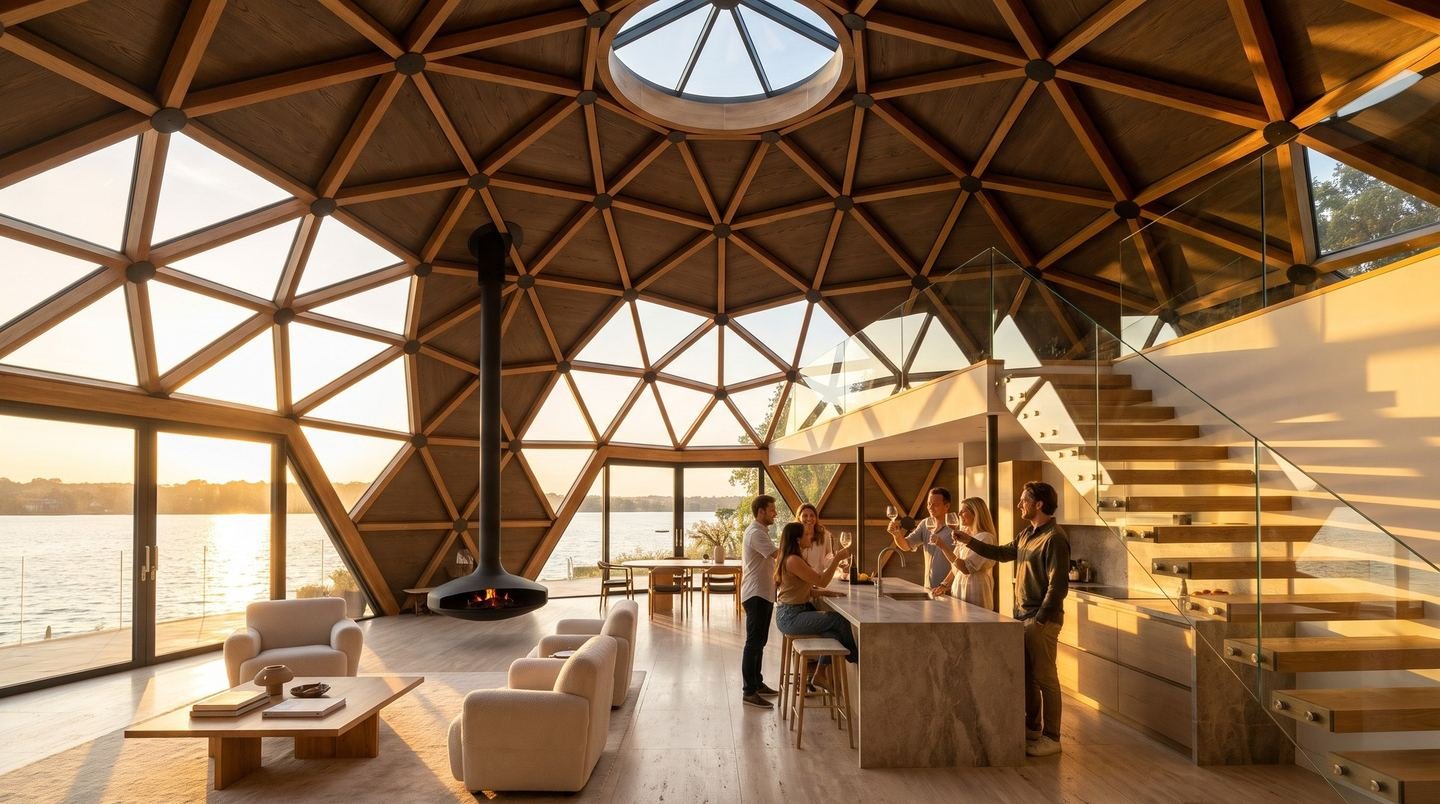
Premium: smoked oak, stone and a lake view

No compromises

Premium

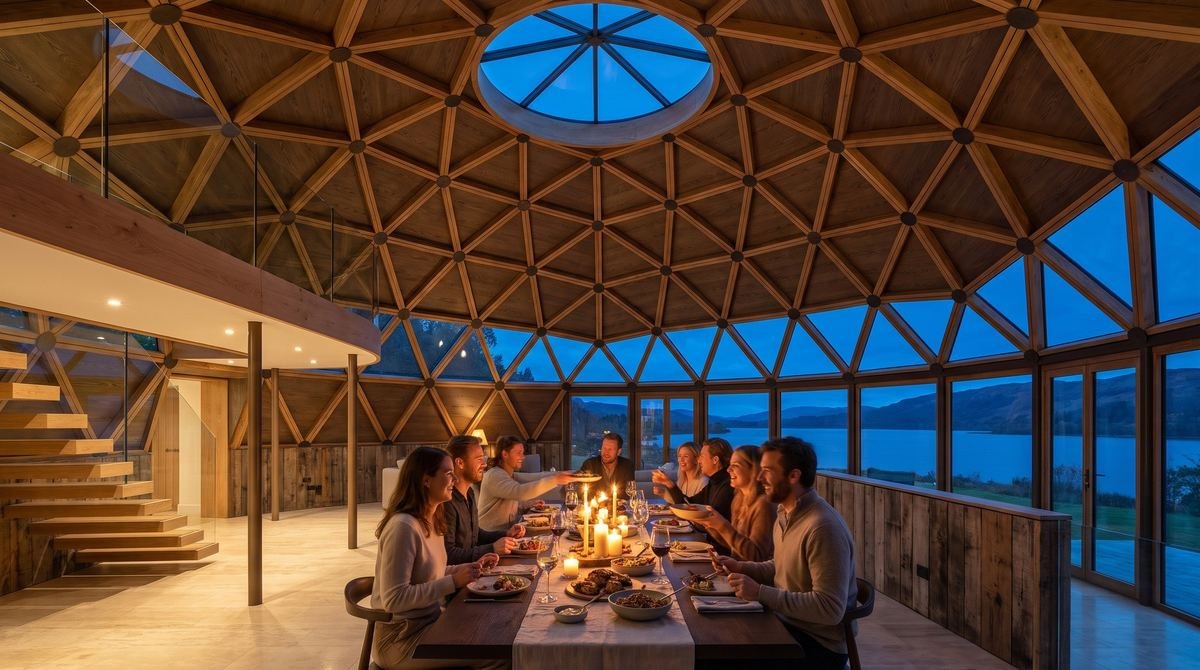
Smoked oak, travertine, a stone island and panoramic windows to the lake. An interior where every detail is made for you.

Best for: A residence, and anyone who wants exceptional solutions.

  • Smoked oak triangles with bronze hubs
  • Travertine floors
  • Suspended fireplace and bespoke furniture
  • Stone kitchen island
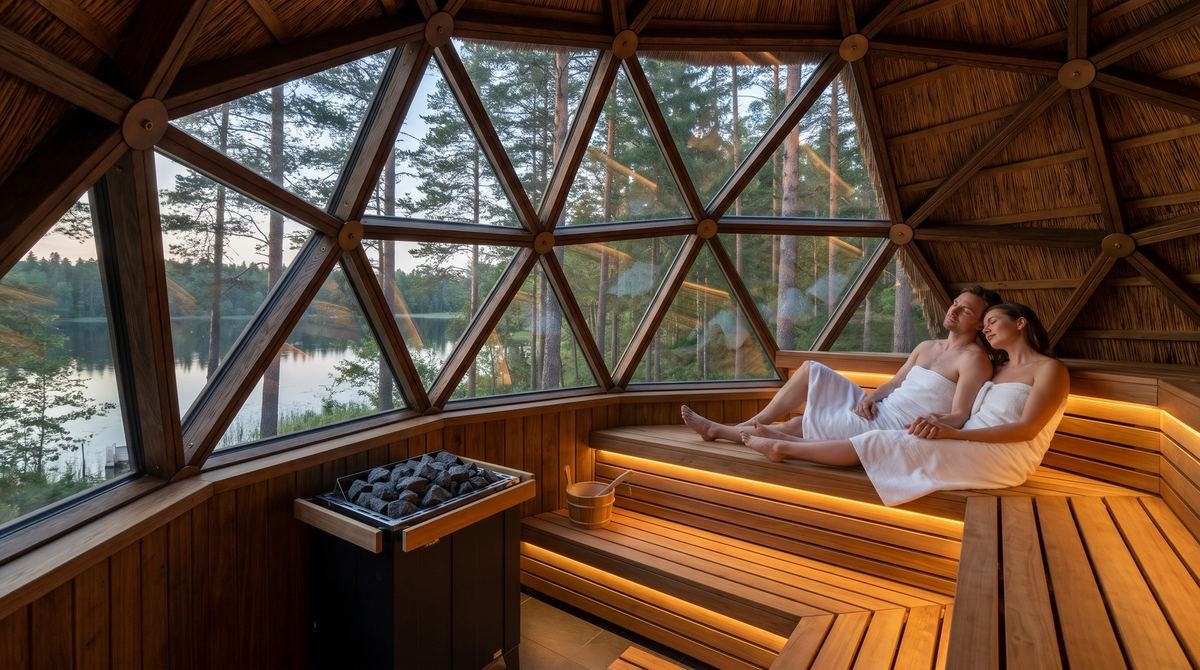
  • Sauna and spa bath
  • Smart home and lighting scenes

Ground floor

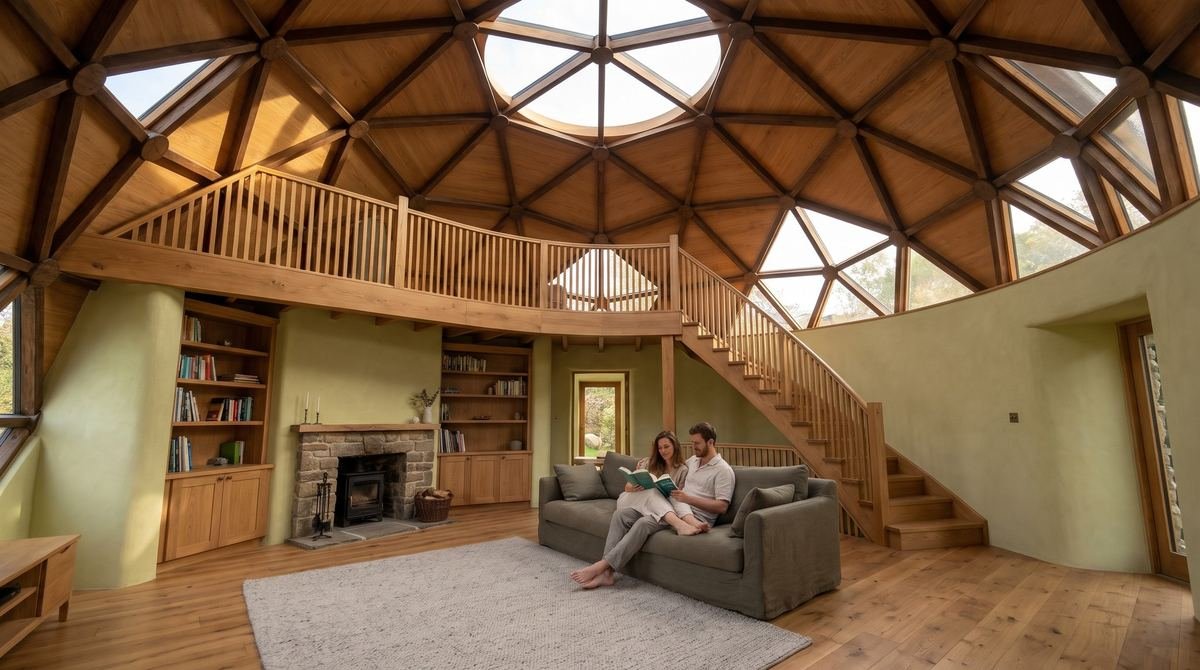
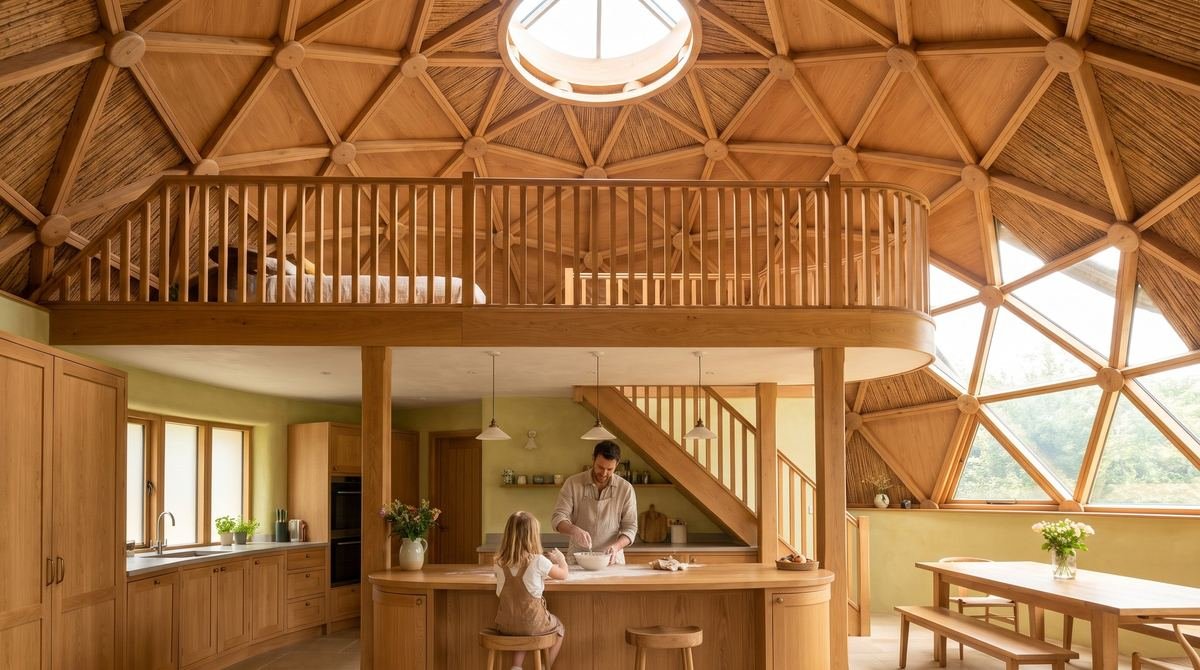
Under the highest part of the dome, a double-height living room with light from above. Under the mezzanine, the kitchen and dining area; along the wall, a bedroom and bathroom behind a curved partition.

Double-height living room under the dome
Kitchen and dining under the mezzanine
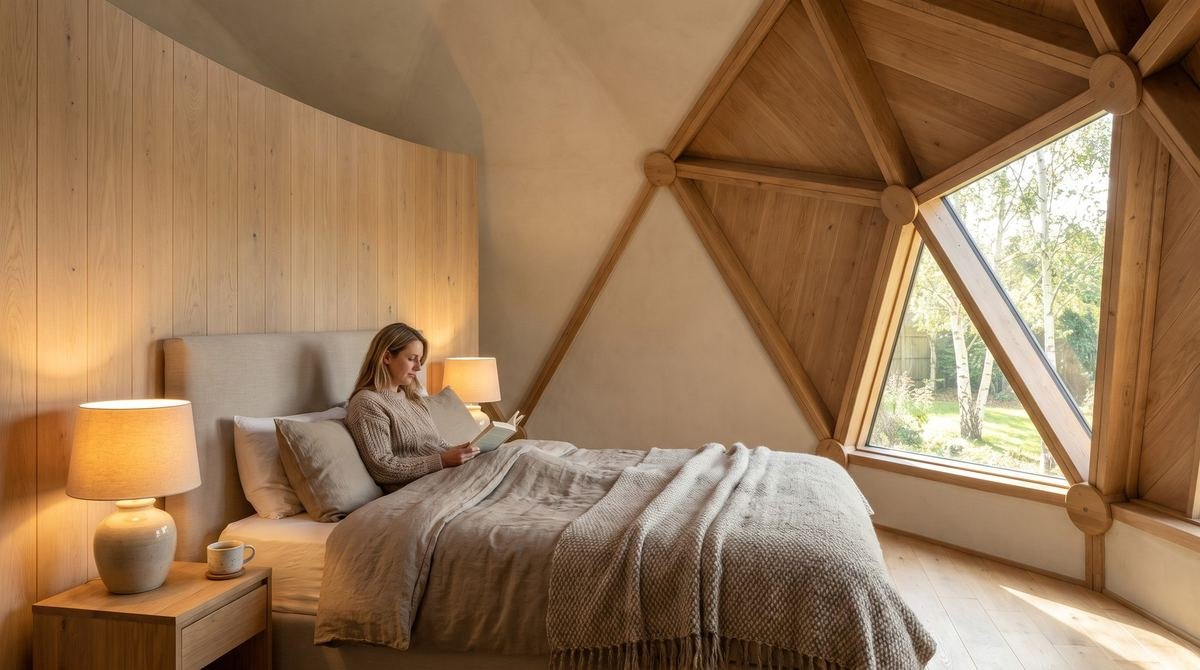
Bedroom behind a curved partition
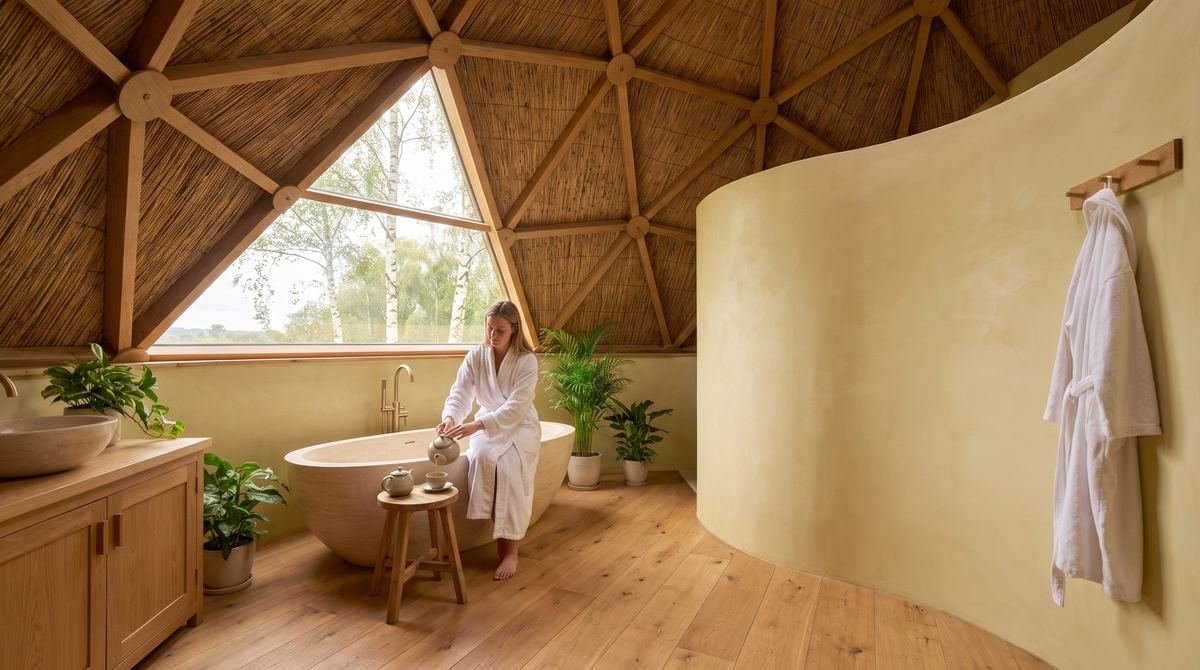
Stone bath under a glazed triangle
Standard: oak, lime plaster and a fireplace
Economy: birch plywood and pine

Mezzanine

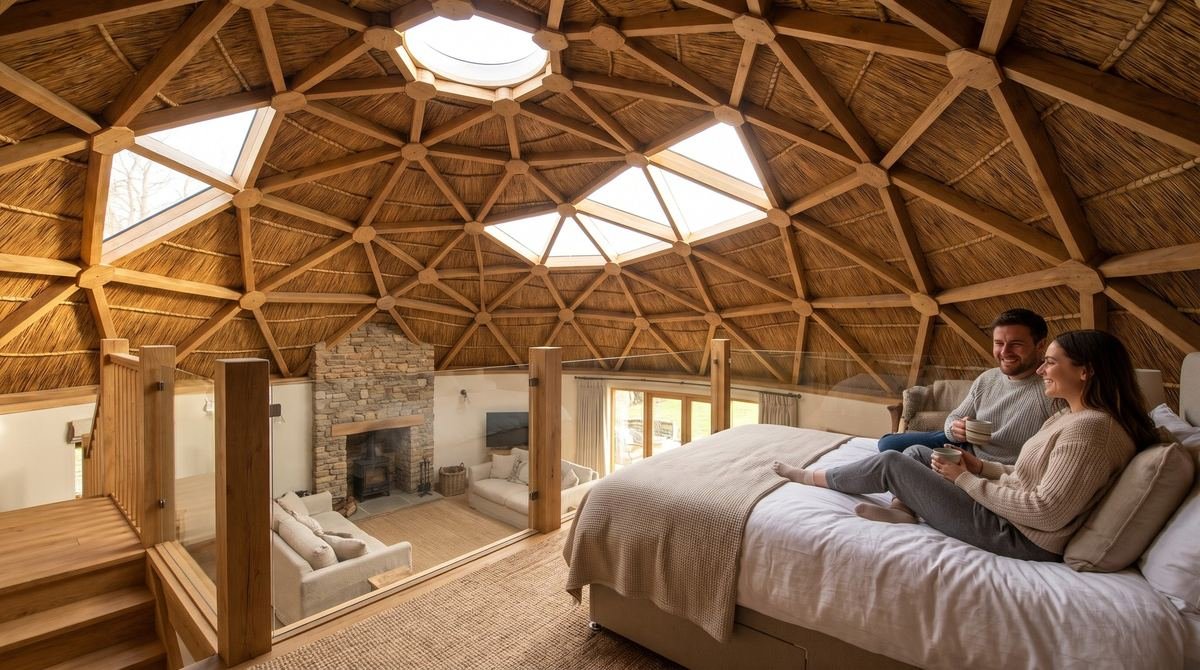
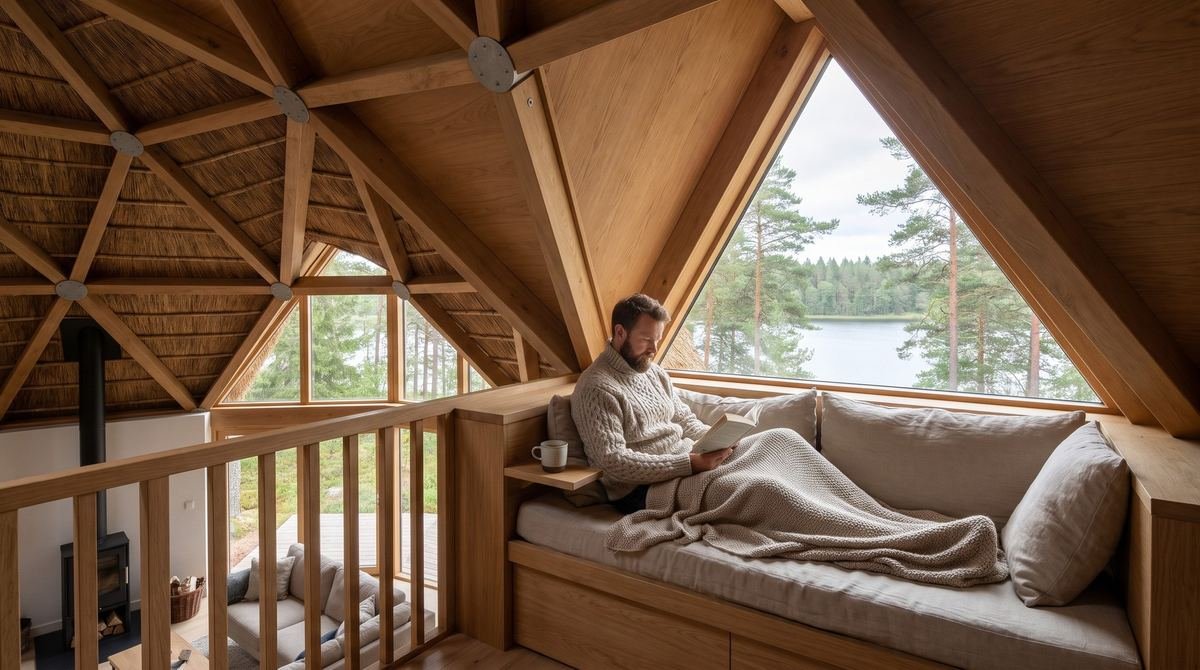
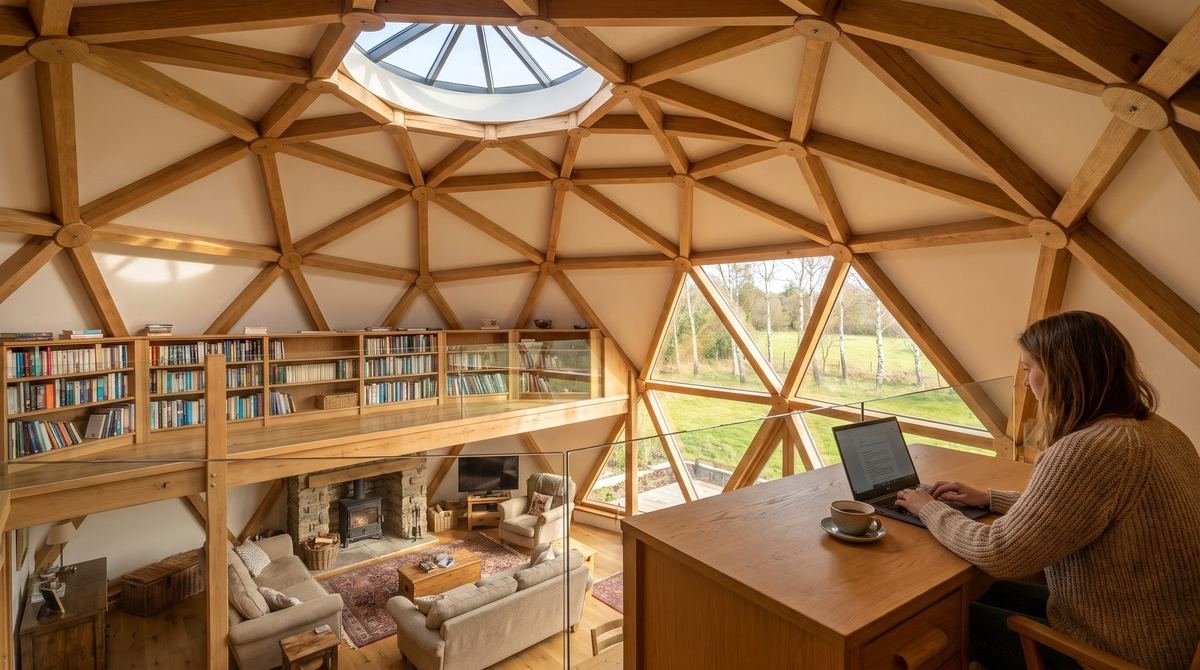
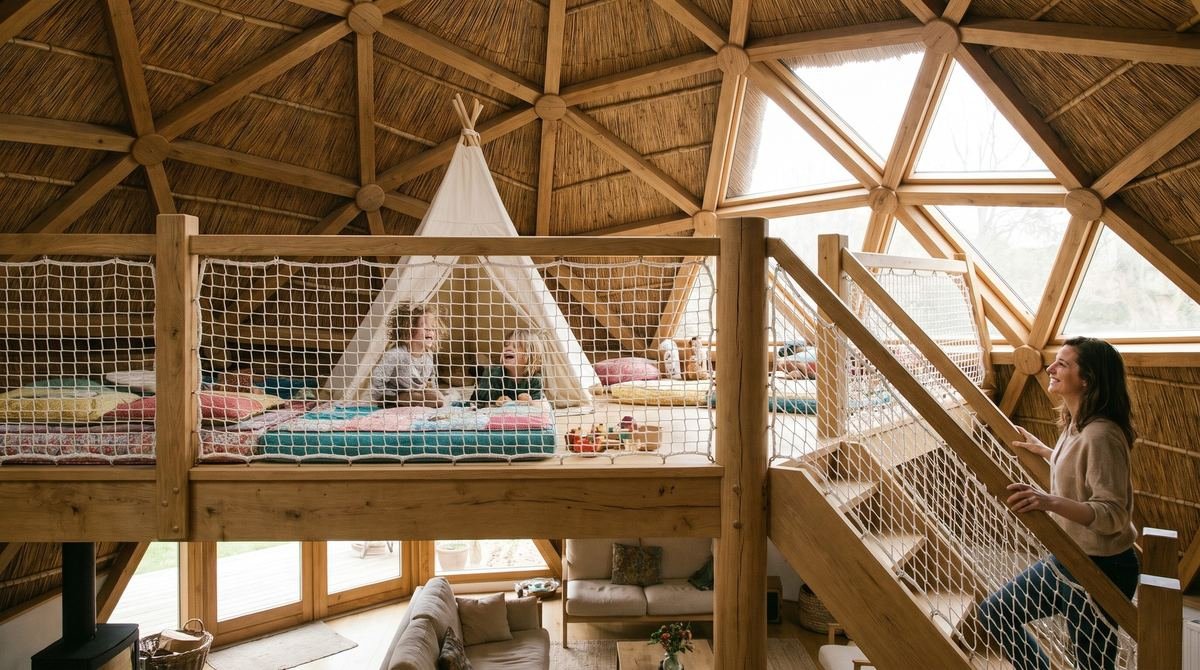
The mezzanine covers about a third of the dome and rests on timber columns. It overlooks the whole space, and under the glazed triangles there is room for a bedroom, a reading nook, a workspace or a children's corner.

Bedroom on the mezzanine
Reading nook on the mezzanine
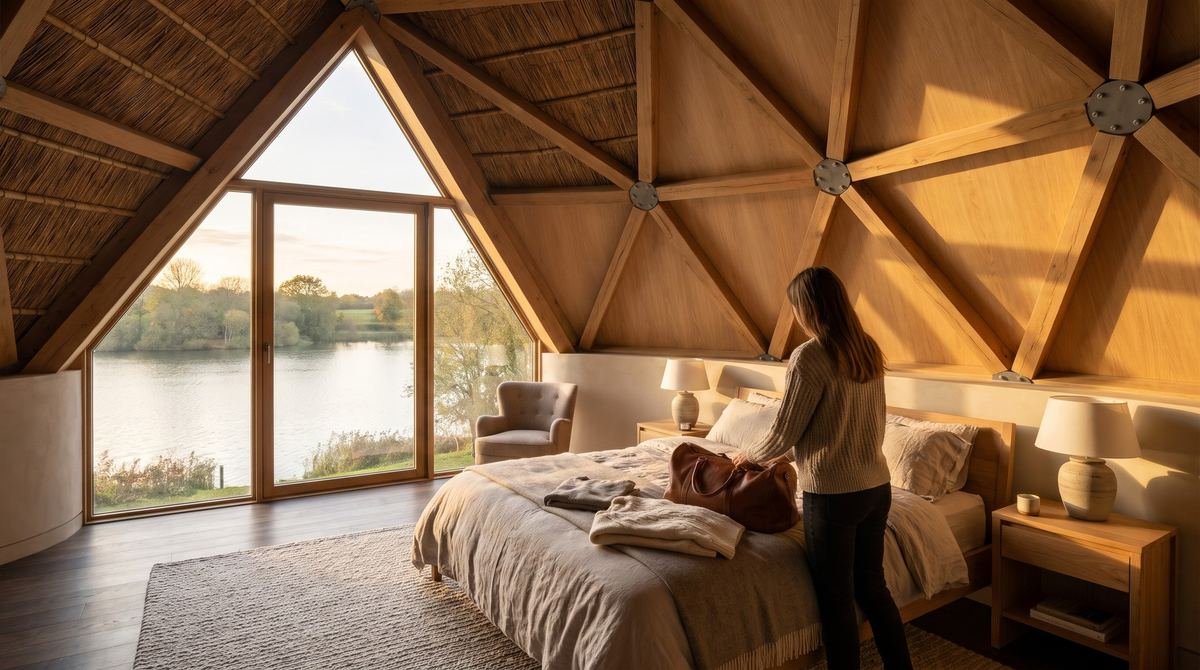
Guest bedroom with a lake view
Library and workspace
Children's corner on the mezzanine
Double-height living room under the dome

Premium details

Smoked oak, stone, a sauna and a view of the lake: for when you want no compromises.

Premium: smoked oak, stone and a lake view
Dinner under the skylight
Sauna inside the dome
Stone bath under a glazed triangle
Guest bedroom with a lake view
Kitchen and dining under the mezzanine

How we design an interior under a dome

  1. Zones by height

    We keep a double-height living room under the highest part of the dome and place cosier zones – kitchen, dining or bedroom – under the mezzanine.

  2. Furniture that follows the curve

    Wardrobes, shelves and the kitchen are made to the curve of the wall, so every centimetre works instead of standing empty.

  3. Light through triangles

    Glazed triangles and the apex skylight spread daylight through the whole space. We plan artificial light along the lines of the frame.

  4. Acoustics

    Textiles, wood, bookshelves and soft surfaces soften sound, which travels differently in a dome than in a rectangular room.

  5. Natural materials

    Wood, lime plaster, linen and stone suit the reed, breathe and only get better with age.

  6. Stairs and mezzanine

    We place the stairs by the sun and the view, so the mezzanine becomes a favourite place in the home rather than a storeroom.

All images are visualisations of REEDOME domes.

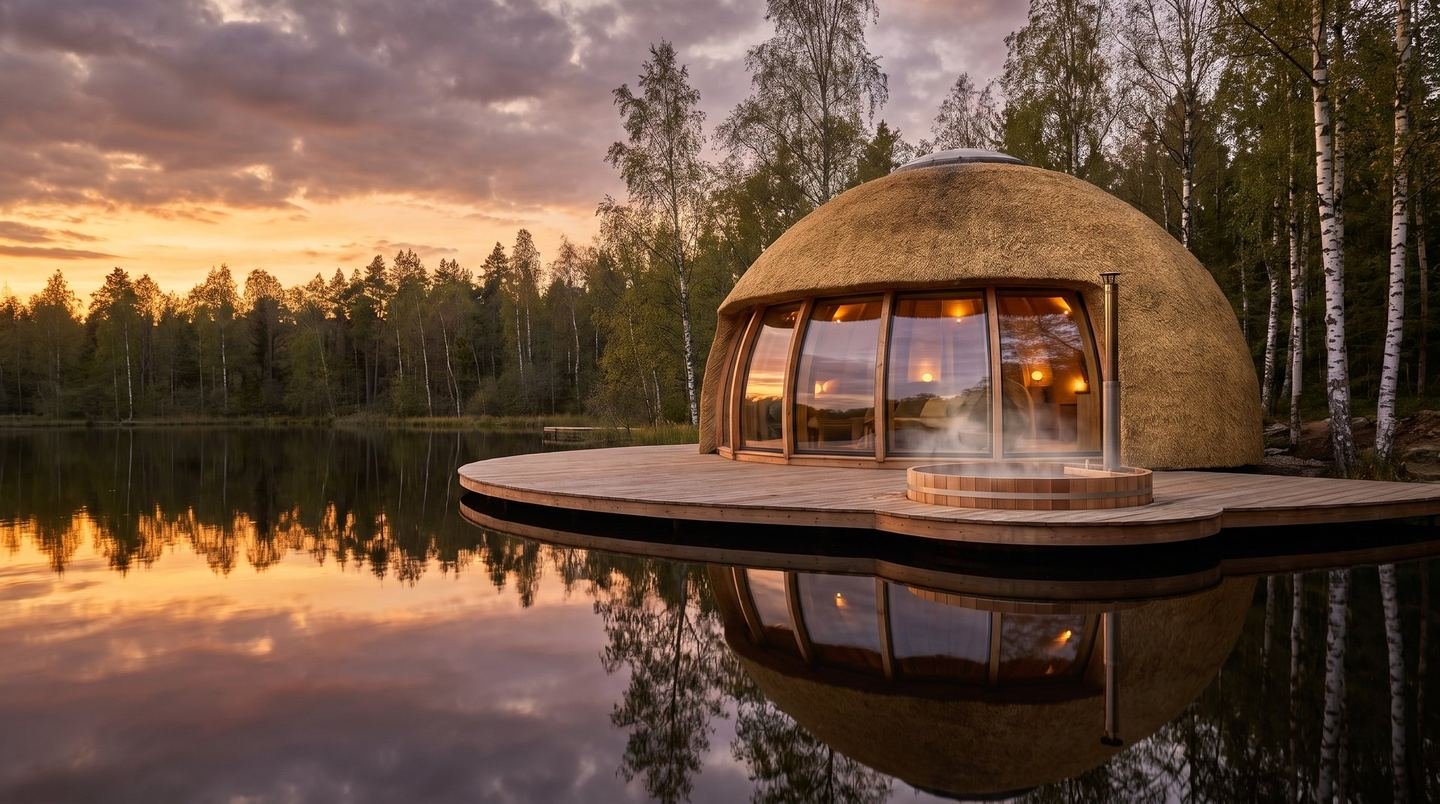
A dome on a deck above the lake

Tell us about your dome

Answer a few questions and we will prepare a first proposal.

Email
help@reedome.eu
Phone
+370 [JŪSŲ NUMERIS]