
- Home
- The journey to the keys
The journey to the keys
Seven steps from idea to keys
Building a home shouldn't mean coordinating ten contractors. From the first conversation to moving in, one team walks with you, and at every step you know what is happening, how long it takes and what you get.
How we work
The path to the keys
The whole journey takes about 9–14 months
-
01
Questionnaire and call
You fill in a two-minute questionnaire. We meet in person or online to understand how you want to live: how many people, what size of dome, your budget and your timing.
What you do
- Fill in the two-minute questionnaire
- Tell us how you want to live and your budget
What we do
- Meet you in person or online
- Prepare a summary of your needs and an indicative price
-
02
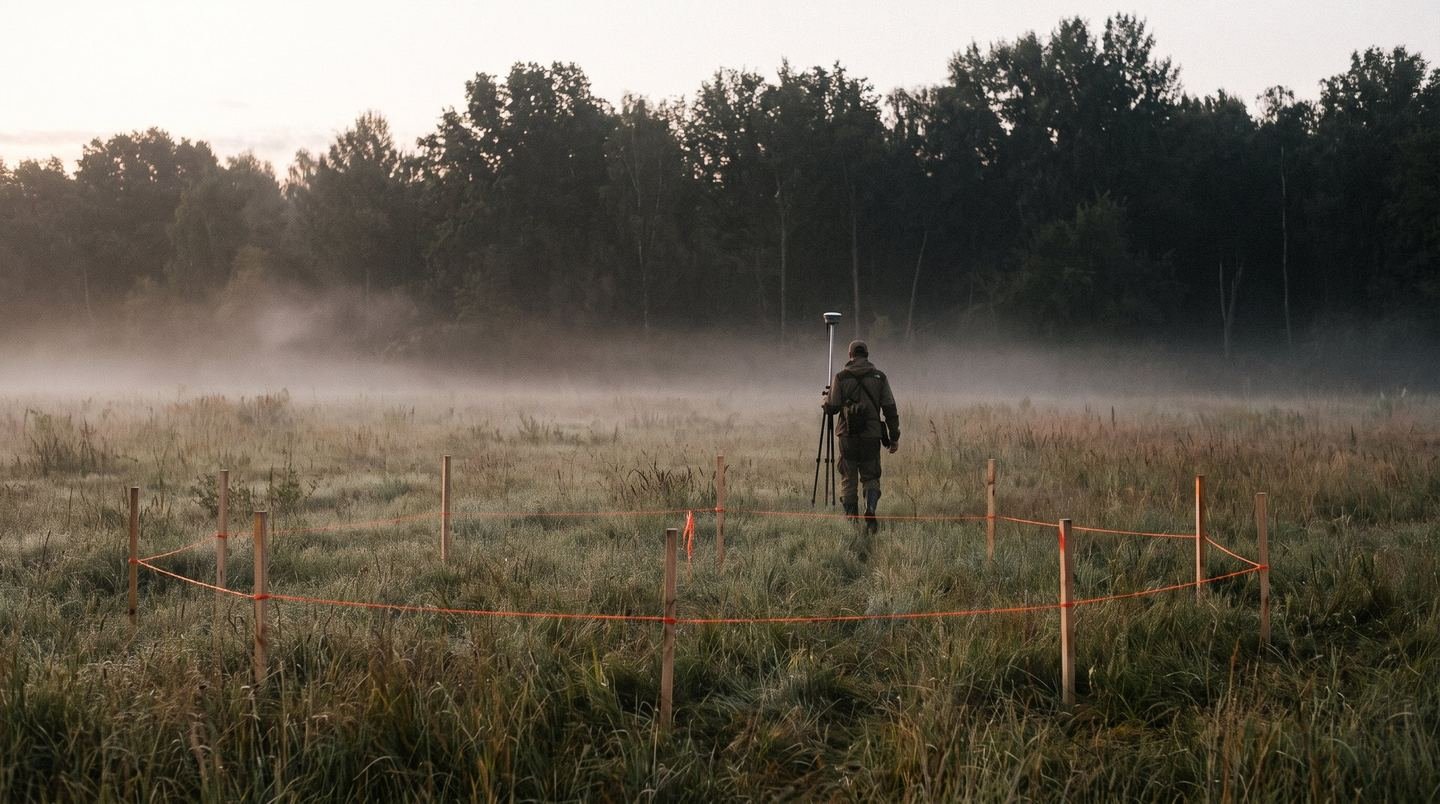
Plot and surveyor
We check the plot's zoning, what can be built, access and utilities. A surveyor prepares the topographic survey. If you don't have a plot yet, we help you find one.
What you do
- Show us your plot or the options you are considering
- Share the plot documents you have
What we do
- Assess permitted use, restrictions, access and utilities
- Have the surveyor prepare a topographic survey
- Help you find a plot if you don't have one yet
-
03
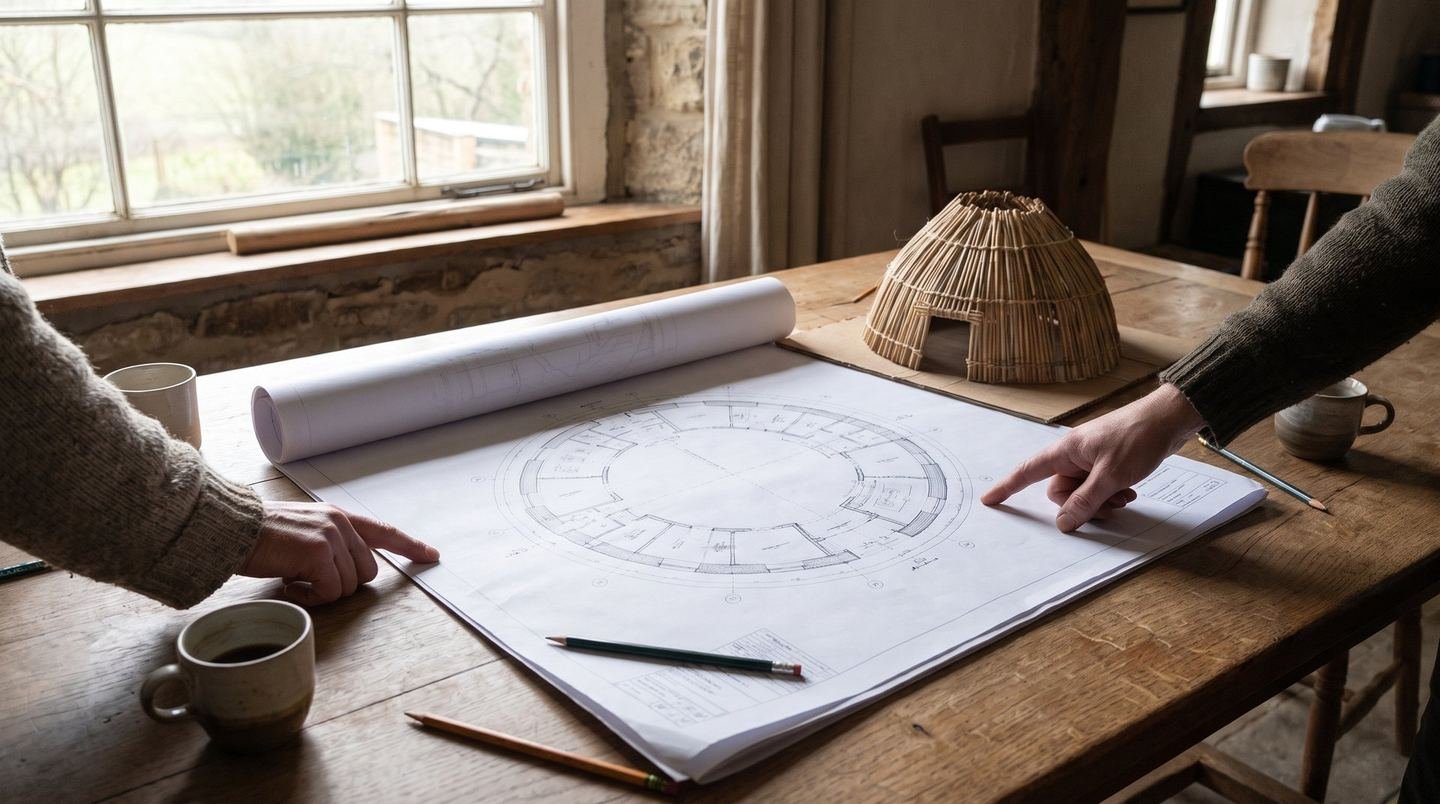
Design
The architect designs the layout around your family and places the structure and windows for sun and views. Together we agree the interior and the estimate.
What you do
- Discuss the layout, windows and interior with the architect
- Choose a finish level
What we do
- Create the layout and visualisations
- Prepare an exact estimate
-
04
Permits
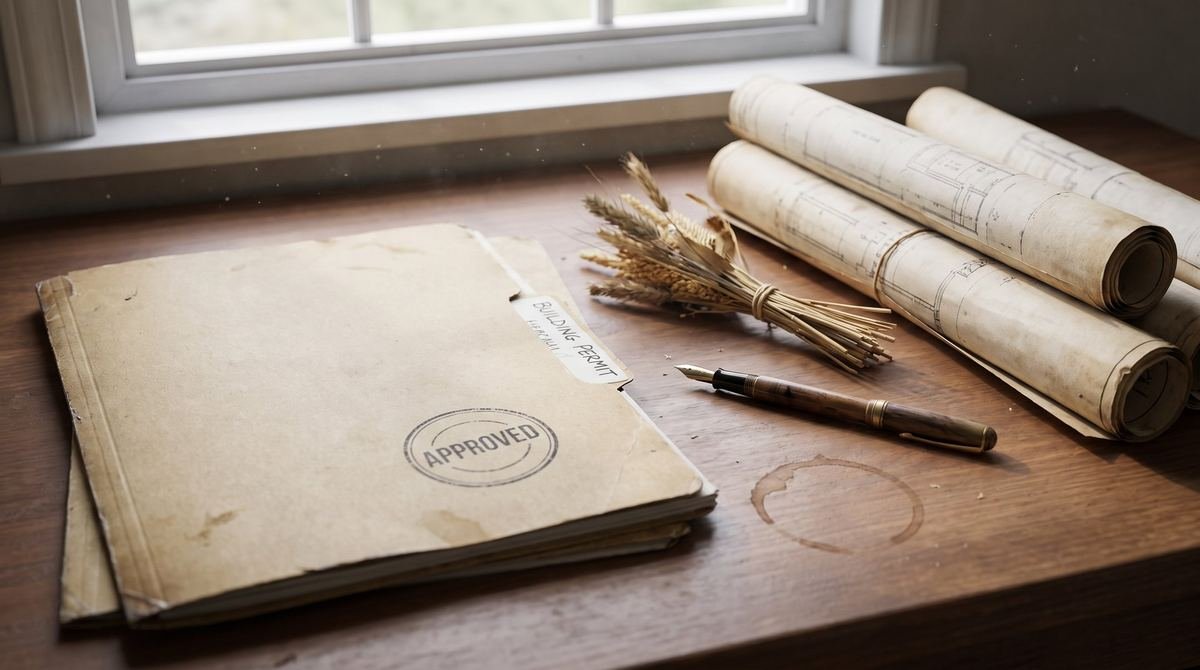
We prepare the design documents, obtain utility connection terms and the building permit. You don't need to visit any offices.
What you do
- Sign the necessary applications
- No need to visit any offices
What we do
- Prepare the design documents
- Obtain the utility connection terms and the building permit
-
05
Foundation and frame
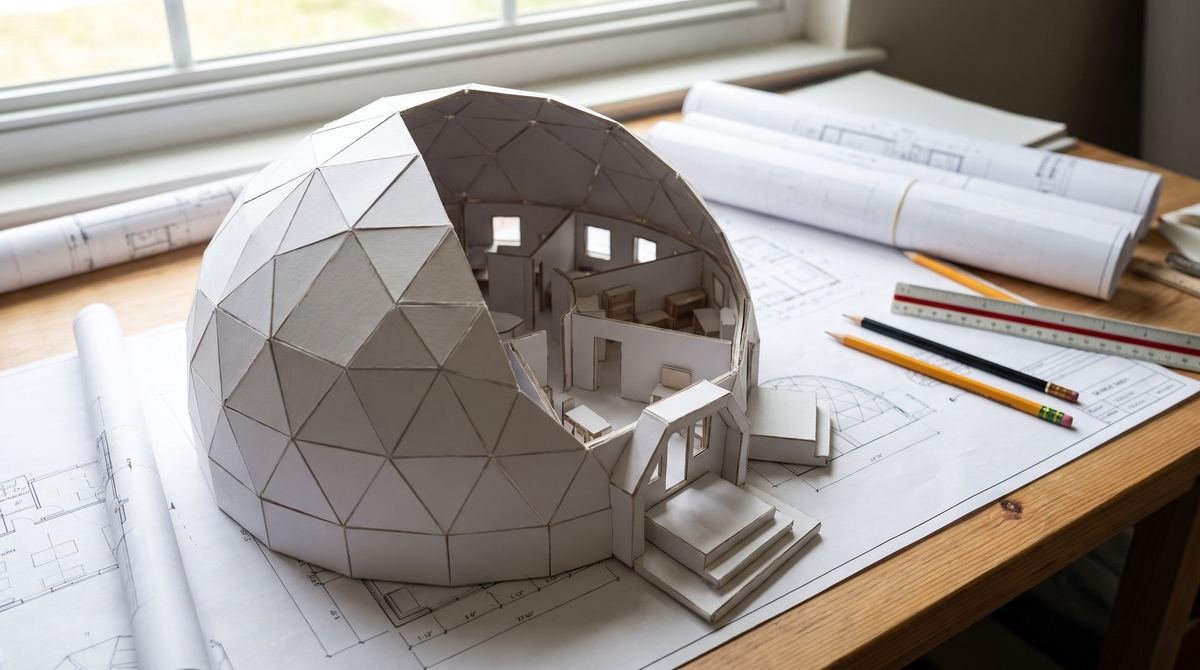
We lay the foundation and utility connections. Prefabricated frame elements are assembled within a few weeks.
What you do
- Watch your home rise
What we do
- Lay the foundations and utility inlets
- Make and assemble the geodesic frame

-
06
Reed shell and finishing
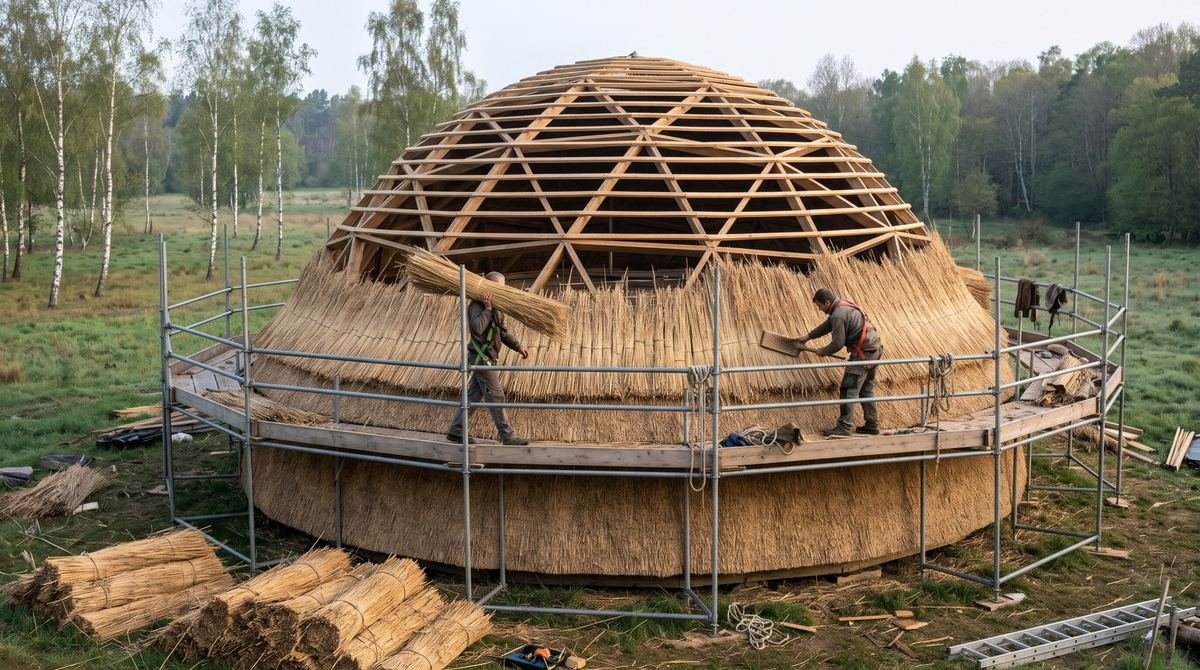
Master thatchers lay the reed by hand while the interior team installs heating, ventilation, electrics and finishes.
What you do
- Finalise the interior details
What we do
- Thatchers lay the reed by hand
- Install heating, ventilation, electrics and finishes
-
07
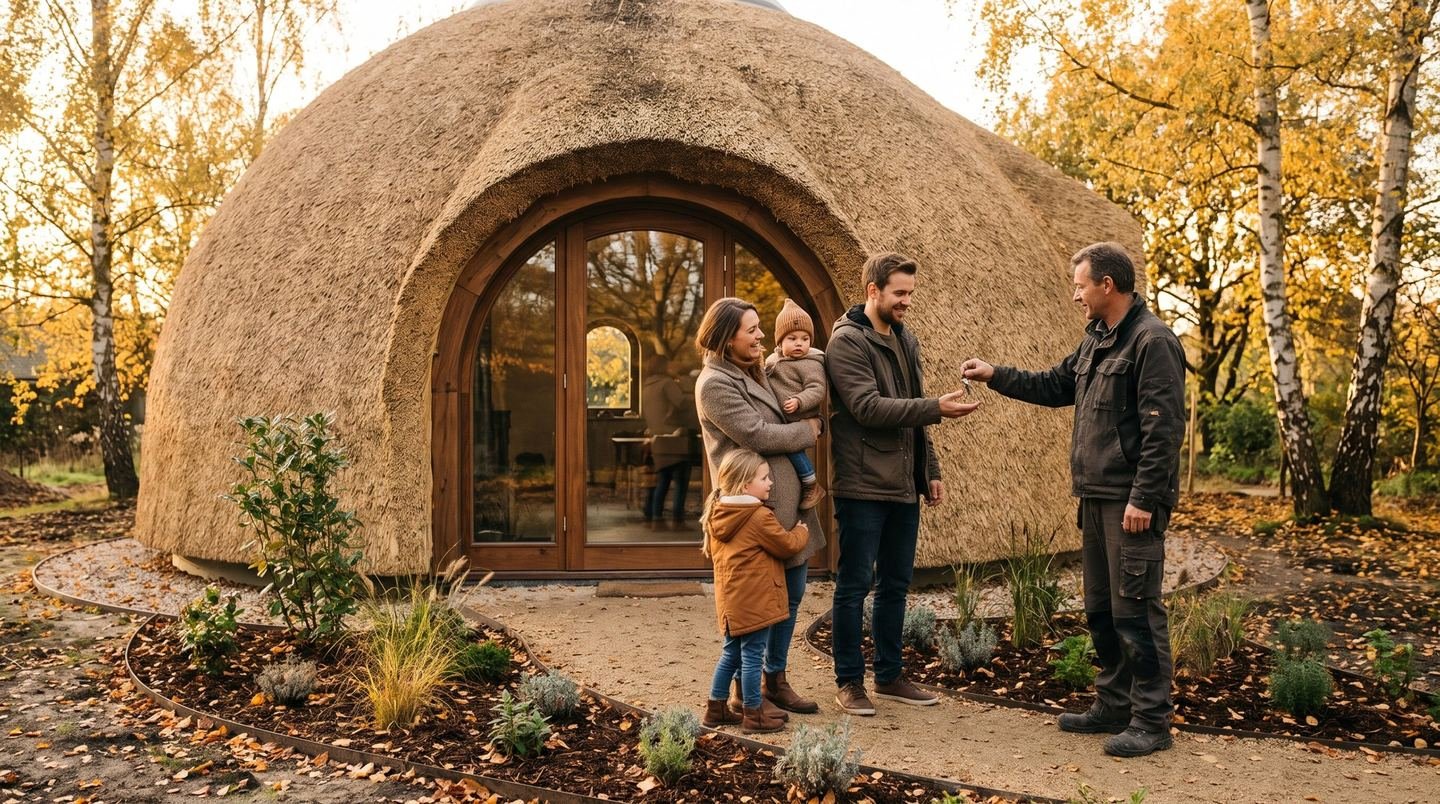
Keys
We walk through the house together and hand over documents, warranties and a care guide. You move in, and we stay within reach.
What you do
- Walk through the home with us
- Move in
What we do
- Hand over documents, warranties and the care guide
- Stay reachable after you move in
What the journey to the keys includes
- Consultation and a summary of your needs
- Plot assessment and topographic survey
- Architect's design, visualisations and cost estimate
- Building permit and utility connection terms
- Foundations, utility inlets and frame
- Hand-laid reed thatch
- Heating, ventilation, electrics and interior finishes
- Handover with documents, warranties and a care guide
The journey to the keys
What we will need from you
- 01The plot documents, or the plot you are considering
- 02Your wishes: how many rooms, what windows, what interior
- 03Timely decisions, especially during design
- 04Your time for conversations – we do the rest
Questions
Questions about the journey
How long does the whole journey take?
About 9–14 months. Permits and finishing take longest, so we include a preliminary schedule with the proposal.
I don't have a plot. Where do I start?
With the questionnaire and a conversation. We help you assess plots and check whether a dome home can be built on them.
Can I change decisions during construction?
Most decisions are agreed during design. Later changes are discussed separately so you know their cost and effect on the schedule.

Tell us about your dome
Answer a few questions and we will prepare a first proposal.
- help@reedome.eu
- Phone
- +370 [JŪSŲ NUMERIS]