Get a proposal

help@reedome.eu
+370 [JŪSŲ NUMERIS]

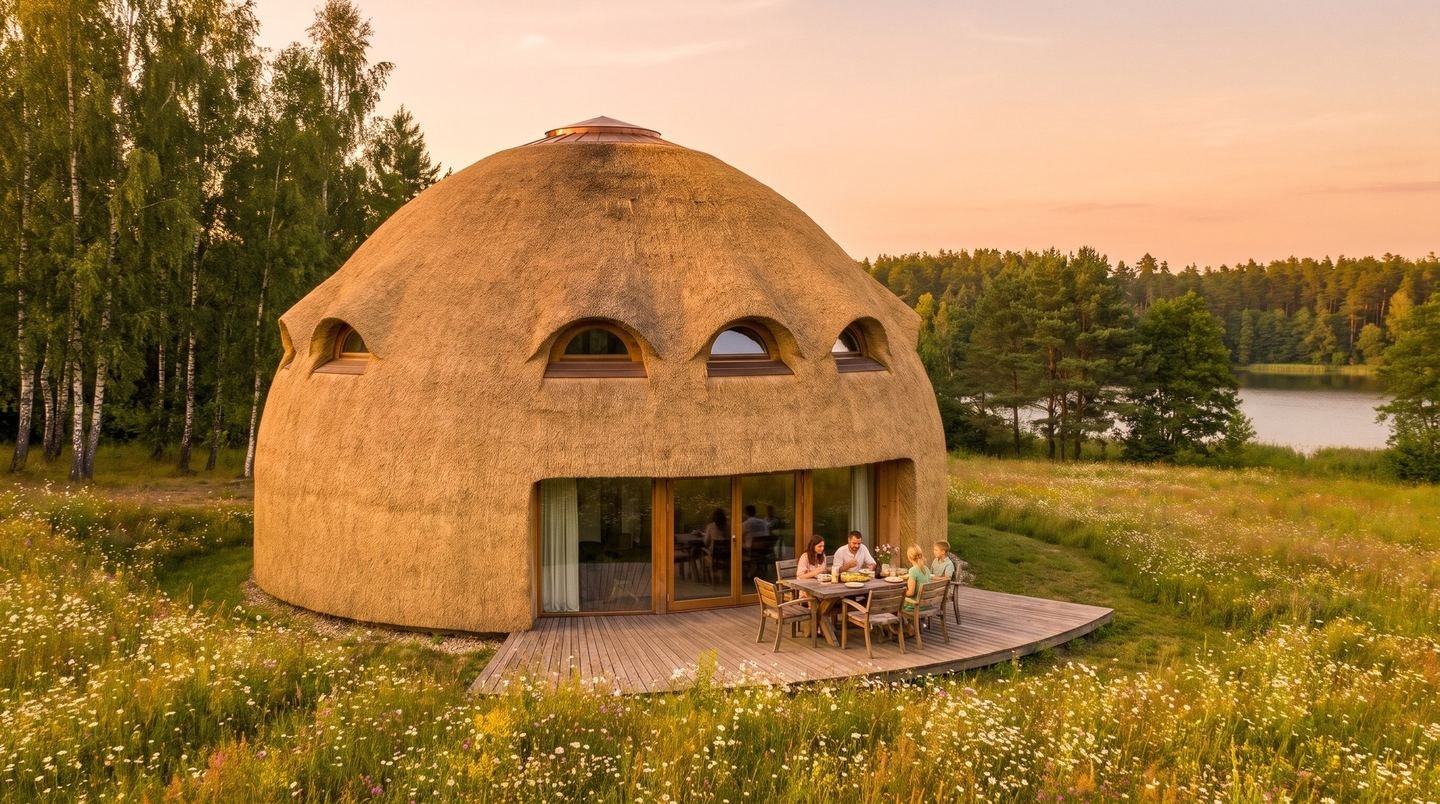
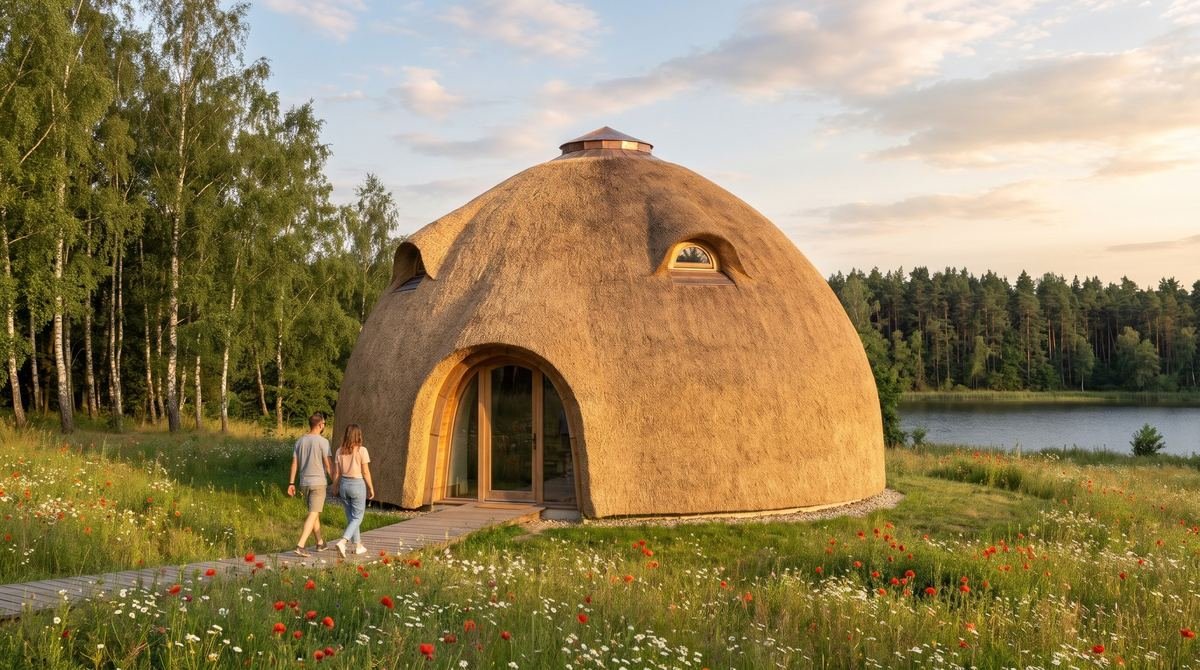
Family dome by the lake
  1. Home
  2. Domes

Domes

The reed-thatched geodesic dome – in four sizes

From a 50 m² retreat dome to a 230 m² residence. All stand on the same strong geodesic frame, are thatched with hand-laid reed and are designed for energy class A++.

Visualisation

Collection

Four domes for every stage of life

Sample layouts with real floor areas. An architect adapts every dome to your family and your plot.

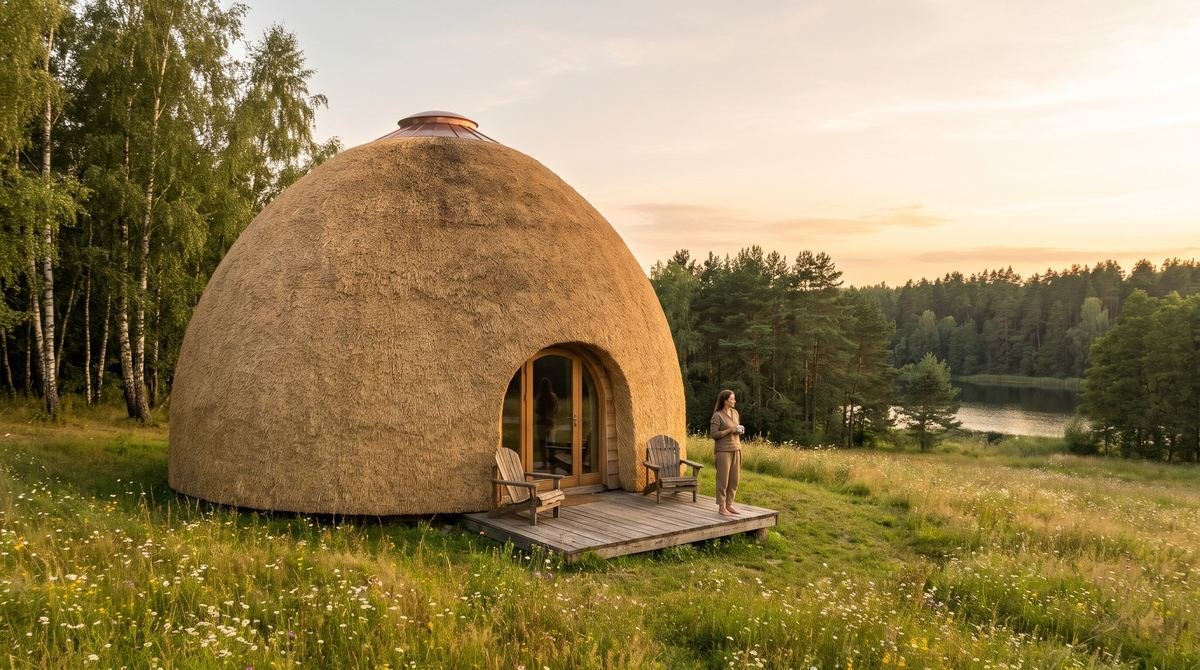
Small reed dome retreat by a lake Visualisation

Weekends and guests

Retreat

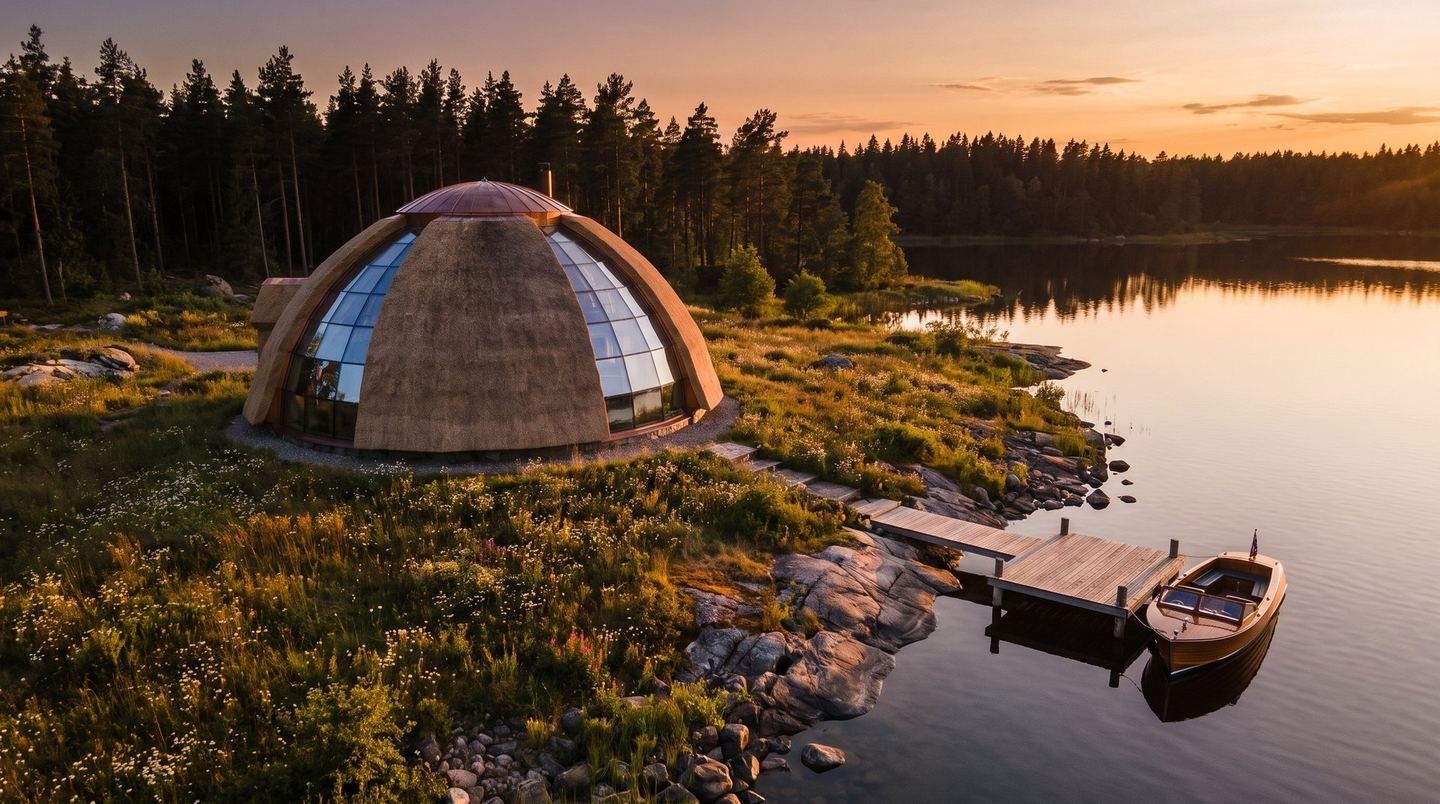
A cosy dome for a country plot, guests or a hospitality business. One tall space with a stove, a kitchenette and a shower, with a sleeping loft under the dome and a round window into the treetops.

Usable area
~49 m²
Ground floor
~37 m²
Mezzanine / upper
~11 m²
Bedrooms
1 (loft)
Bathrooms
1
Sleeps
2–4
Diameter
Ø 8 m
Height
~4.8 m

Floor plan

Ground floor

1234ENTRANCE0123m
  1. 1Living29.0 m²
  2. 2Shower, WC3.4 m²
  3. 3Storage1.7 m²
  4. 4Kitchen3.4 m²

Upper floor

1Open to below0123m
  1. 1Sleeping loft11.5 m²

Sample layout. Areas are measured inside the rooms. Your architect designs the final layout around your family and your plot.

Inside

  • Open living space with kitchenette, up to 4.8 m high
  • Sleeping loft with a round window
  • Shower and WC
  • Wood stove or heat pump
  • Glazed arch onto a waterside deck
  • Works as a guest house next to an existing home

PriceTailored estimate

Single-level reed dome for a couple or seniors Visualisation

Couples and seniors

Compact

All of life on one level: two bedrooms, a bathroom and a bright open living room with kitchen. No stairs and no thresholds, so it stays comfortable at any age. The mezzanine above the bedrooms is for work, guests or storage.

Usable area
~80 m²
Ground floor
~62 m²
Mezzanine / upper
~18 m²
Bedrooms
2
Bathrooms
1
Sleeps
2–3
Diameter
Ø 10 m
Height
~5.6 m

Floor plan

Ground floor

123456ENTRANCE0123m
  1. 1Living32.3 m²
  2. 2Bedroom9.8 m²
  3. 3Bath4.8 m²
  4. 4Landing3.2 m²
  5. 5Bedroom9.8 m²
  6. 6Plant room2.4 m²

Upper floor

1Open to below0123m
  1. 1Mezzanine18.0 m²

Sample layout. Areas are measured inside the rooms. Your architect designs the final layout around your family and your plot.

Inside

  • Two bedrooms and a bathroom on the ground floor
  • Step-free, wide doorways
  • Living room with kitchen, up to 5.6 m high
  • Mezzanine for work or guests
  • Plant room for heat pump and ventilation
  • Deck level with the floor

PriceTailored estimate
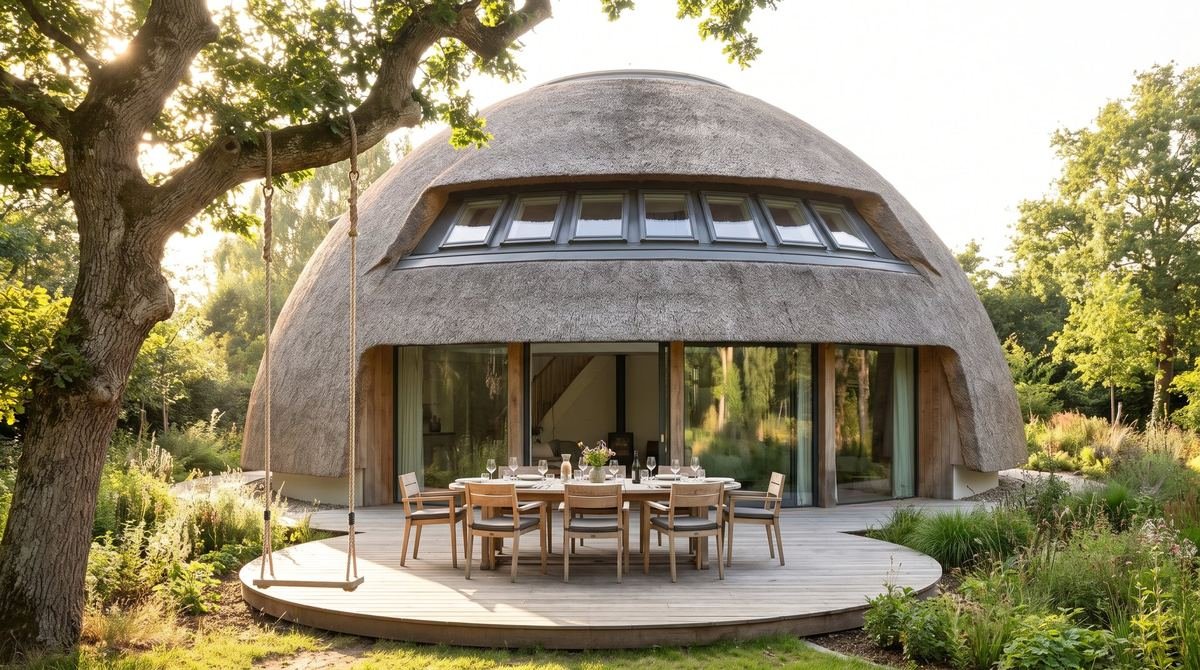
Large reed family dome with a terrace Visualisation

Families with children

Family

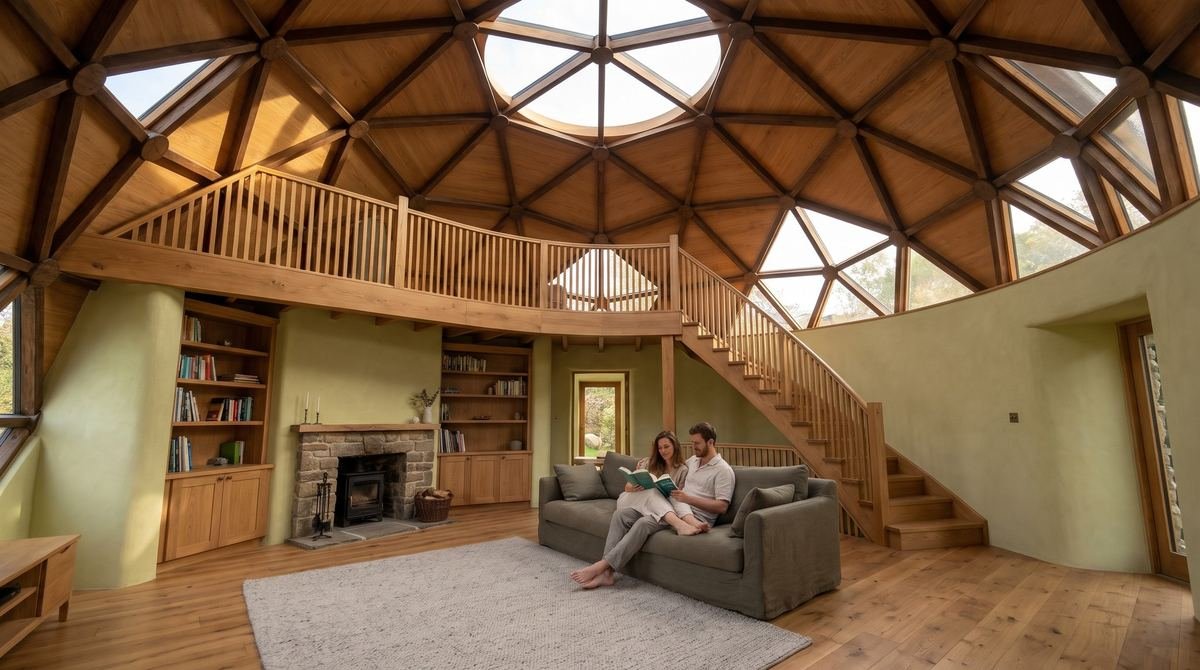
A spacious family home. The ground floor holds the living room with kitchen and the parents' bedroom; upstairs are two children's rooms and a second bathroom. Above the living room a space up to 7 m high stays open, lit from above.

Usable area
~133 m²
Ground floor
~93 m²
Mezzanine / upper
~40 m²
Bedrooms
3
Bathrooms
2
Sleeps
4–6
Diameter
Ø 12 m
Height
~7.2 m

Floor plan

Ground floor

123456ENTRANCE0123m
  1. 1Living53.1 m²
  2. 2Main bedroom14.2 m²
  3. 3Bath6.2 m²
  4. 4Plant room4.6 m²
  5. 5Kitchen11.3 m²
  6. 6Cloakroom3.9 m²

Upper floor

1234Open to below0123m
  1. 1Landing13.3 m²
  2. 2Bedroom10.5 m²
  3. 3Bedroom10.5 m²
  4. 4Bath5.6 m²

Sample layout. Areas are measured inside the rooms. Your architect designs the final layout around your family and your plot.

Inside

  • Parents' bedroom on the ground floor
  • Two children's rooms and a bathroom upstairs
  • Living room with kitchen, up to 7.2 m high
  • Cloakroom by the entrance and a plant room
  • Skylight at the top of the dome
  • Optional sauna and wraparound deck

PriceTailored estimate

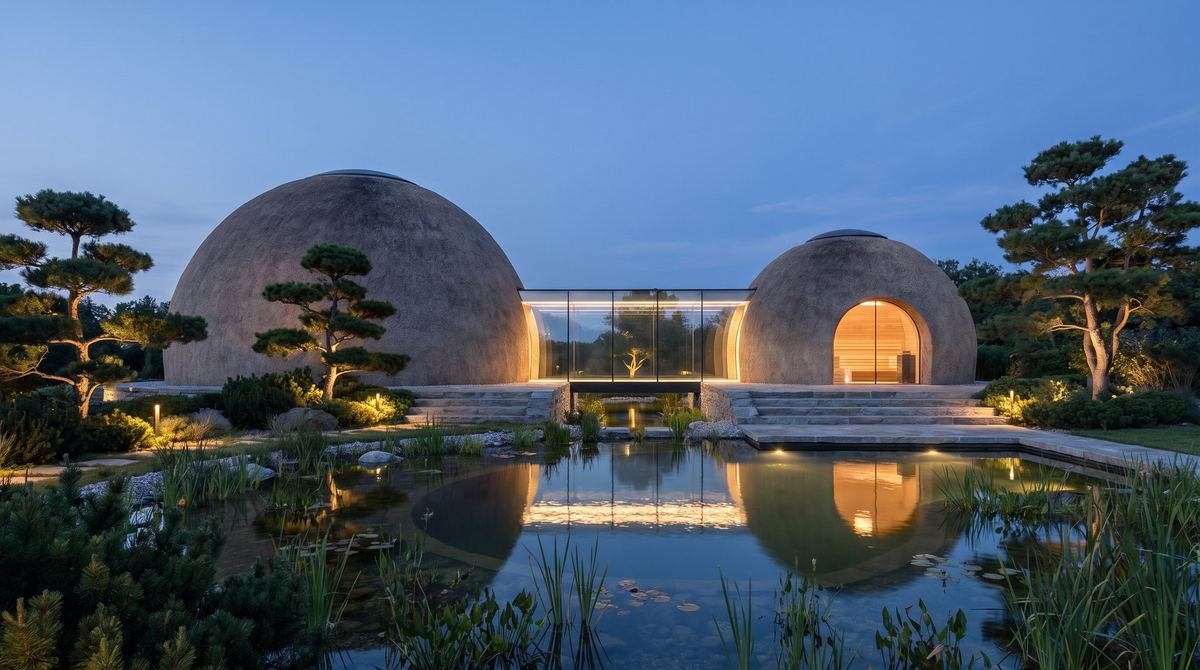
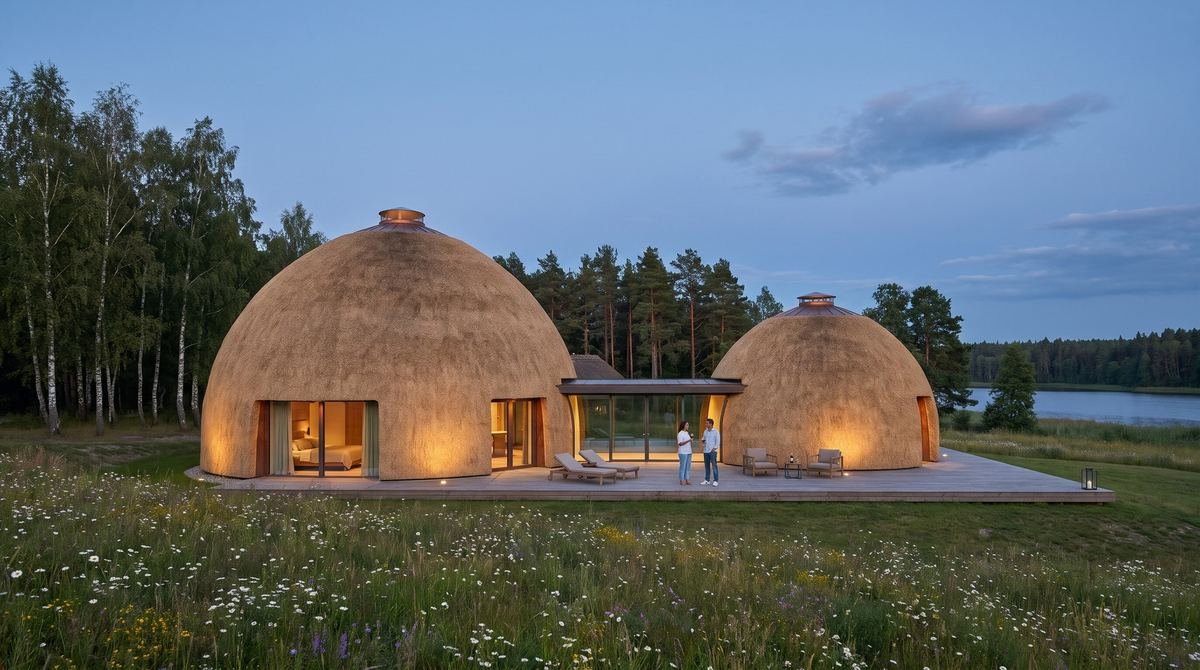
Two reed domes joined by a glass gallery Visualisation

Room for generations

Residence

Two connected domes. The main dome holds a large living room with kitchen, a principal suite with walk-in wardrobe and bathroom, a study and two bedrooms upstairs. A glass gallery leads to a second dome with a sauna and a guest room.

Usable area
~233 m²
Ground floor
~173 m²
Mezzanine / upper
~60 m²
Bedrooms
4 + study
Bathrooms
3
Sleeps
6–8
Diameter
Ø 14 + 8 m
Height
~8.2 m

Floor plan

Ground floor

Glass gallery89101234567ENTRANCE0123m
  1. 1Living65.8 m²
  2. 2Main bedroom17.1 m²
  3. 3Bath6.9 m²
  4. 4Wardrobe5.5 m²
  5. 5Kitchen18.4 m²
  6. 6Plant room4.7 m²
  7. 7Study12.3 m²
  8. 8Guest room26.1 m²
  9. 9Sauna6.7 m²
  10. 10Shower, WC4.6 m²

Upper floor

1234Open to below0123m
  1. 1Family lounge21.0 m²
  2. 2Bedroom22.1 m²
  3. 3Bath5.1 m²
  4. 4Bedroom11.4 m²

Sample layout. Areas are measured inside the rooms. Your architect designs the final layout around your family and your plot.

Inside

  • Principal suite with walk-in wardrobe and bathroom
  • Study with a window onto the garden
  • Living room with kitchen, up to 8.2 m high
  • Glass gallery to a second dome
  • Sauna, shower and guest room
  • Space for a pool or natural swimming pond

PriceTailored estimate

Collection

Four models in one table

  • A geodesic glued-laminated timber frame
  • A 30–35 cm hand-laid reed shell
  • Up to 30 cm of wood-fibre or cellulose insulation
  • A heat pump and heat-recovery ventilation
  • A skylight at the apex
  • A design for energy class A++
ModelFloor areaDiameterHeightBedroomsBathroomsResidents
Small reed dome retreat by a lakeRetreat ~49 m²Ø 8 m~4.8 m1 (loft)12–4
Single-level reed dome for a couple or seniorsCompact ~80 m²Ø 10 m~5.6 m212–3
Large reed family dome with a terraceFamily ~133 m²Ø 12 m~7.2 m324–6
Two reed domes joined by a glass galleryResidence ~233 m²Ø 14 + 8 m~8.2 m4 + study36–8

Configurator

Shape your dome

Choose a purpose and a size, and tick what else you would like. The picture and the summary change with your choices.

The reed-thatched geodesic dome – in four sizes
Small reed dome retreat by a lake
Single-level reed dome for a couple or seniors
Large reed family dome with a terrace
Two reed domes joined by a glass gallery
Visualisation

Your dome

Choose a size

Floor area
–
Bedrooms
–
Structure
Geodesic
Price
Tailored estimate

Choose a purpose and a size and your dome will appear here.

Purpose
Size
Extras

Included: surveyor, architect, permits and turnkey construction.

Your choices carry over to the questionnaire.

Structure

The geodesic dome: the strongest form from the lightest parts

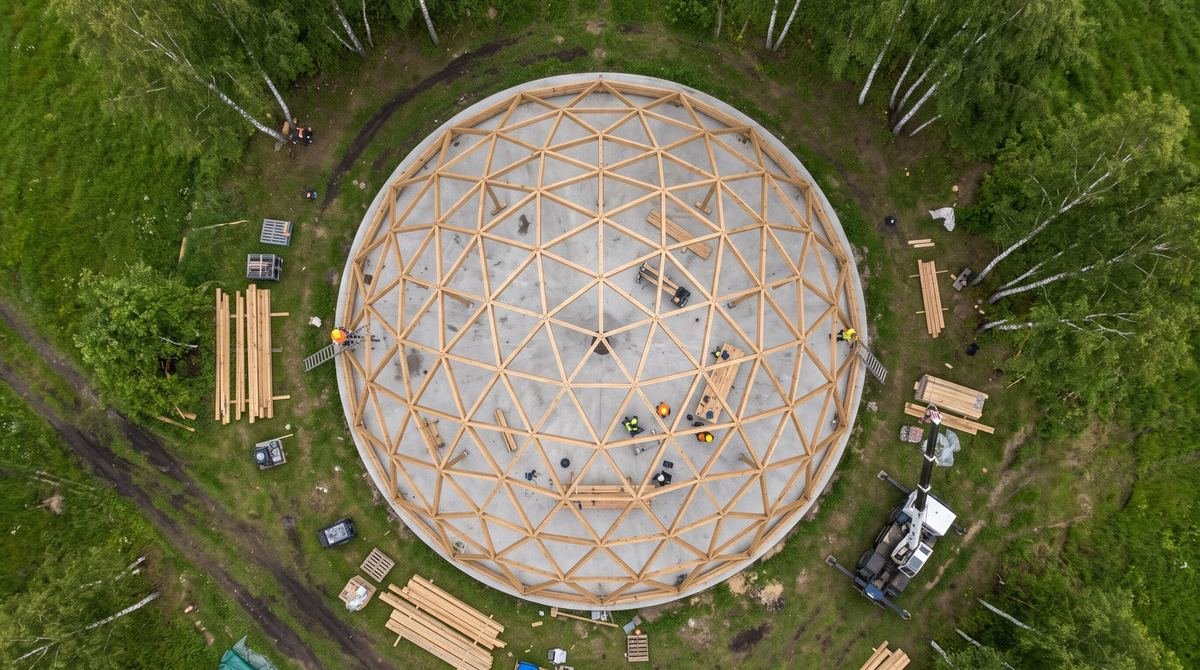
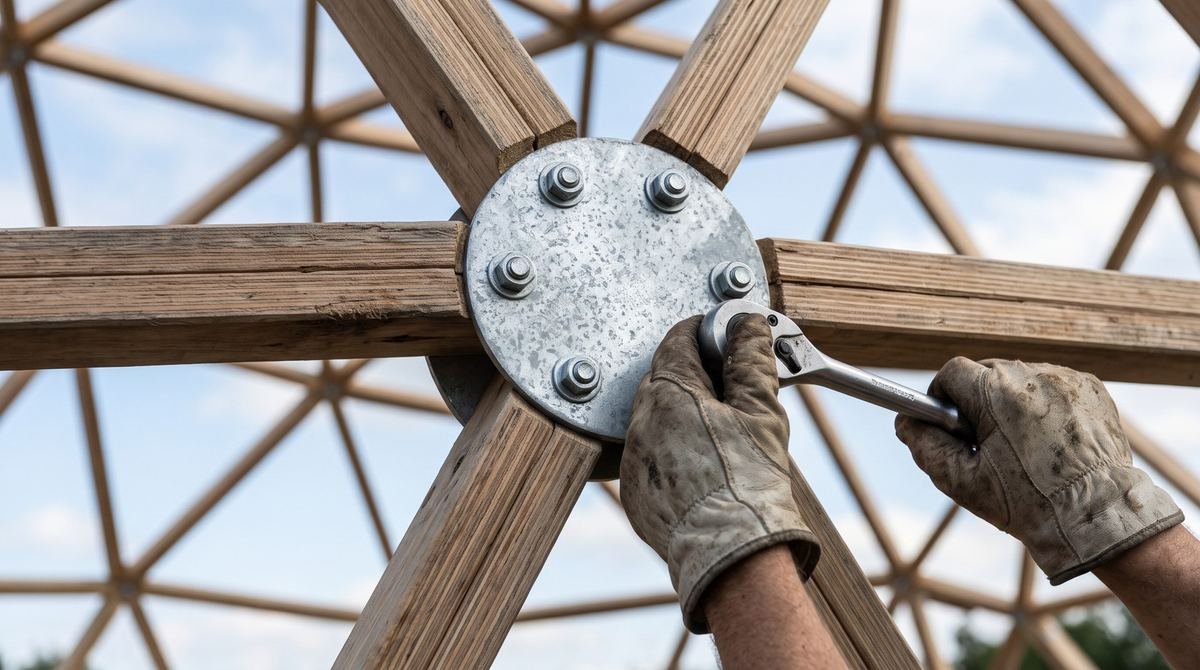
Every REEDOME home stands on a geodesic frame: hundreds of glued-laminated timber triangles joined into one continuous sphere. The structure was popularised by the architect and inventor Richard Buckminster Fuller, and it remains one of the most efficient ways to enclose the largest space with the least material.

A geodesic frame from above
Double-height living room under the dome
A geodesic frame hub
  1. 01

    A triangle doesn't deform

    You cannot change a triangle's shape without changing the length of its sides. A frame of triangles therefore stays rigid without any inner supports.

  2. 02

    The load spreads over the whole sphere

    Snow, wind and the frame's own weight never press on one point: the forces travel through the hubs and spread across the whole dome.

  3. 03

    Most space, least surface

    For a given volume, a sphere has the smallest surface. Less outer surface means less heat loss.

  4. 04

    Factory-accurate

    Every element is prepared from a digital model, so the frame goes up on site within a few weeks.

History

Fuller and the idea of doing more with less

In 1954 the American architect and inventor Richard Buckminster Fuller patented the geodesic dome. His conviction was simple: nature builds strong and sparingly, so people can also create more with less material. His most famous dome, the Biosphère in Montreal, built for the 1967 World Expo, still stands today.

Read about Fuller and the story of the geodesic dome
1V · 20 △
2V · 80 △
3V · 180 △

Sacred geometry

A form nature repeats too

A geodesic dome is born from the icosahedron, one of the five Platonic solids the ancient Greeks linked to the structure of the world. Its corners follow the golden ratio, and similar harmony appears in nature: in virus shells, in the skeletons of ocean plankton and in the carbon molecule C60, named fullerene in Fuller's honour. Many people say this harmony is why they feel calmer under a dome.

Why a geodesic dome is so strong
Section through a dome: two levels, stairs to the mezzanine and a warm reed shell Visualisation
Section through a dome: two levels, stairs to the mezzanine and a warm reed shell

Walls and roof

One warm shell

A dome has no separate roof and walls: one shell wraps the whole house. A thick layer of reed keeps out rain, wind, heat and noise, and the insulation beneath it, together with heat-recovery ventilation and a heat pump, reaches energy class A++.

1 2 3 4 5 6 7
  1. 1Reed thatch 30–35 cm, laid by hand
  2. 2Battens and ventilated gap
  3. 3Wind barrier breathable membrane
  4. 4Insulation wood fibre or cellulose, up to 30 cm
  5. 5Structural frame glued laminated timber
  6. 6Vapour control layer
  7. 7Interior finish timber or lime plaster

Craftsmanship

The reed roof

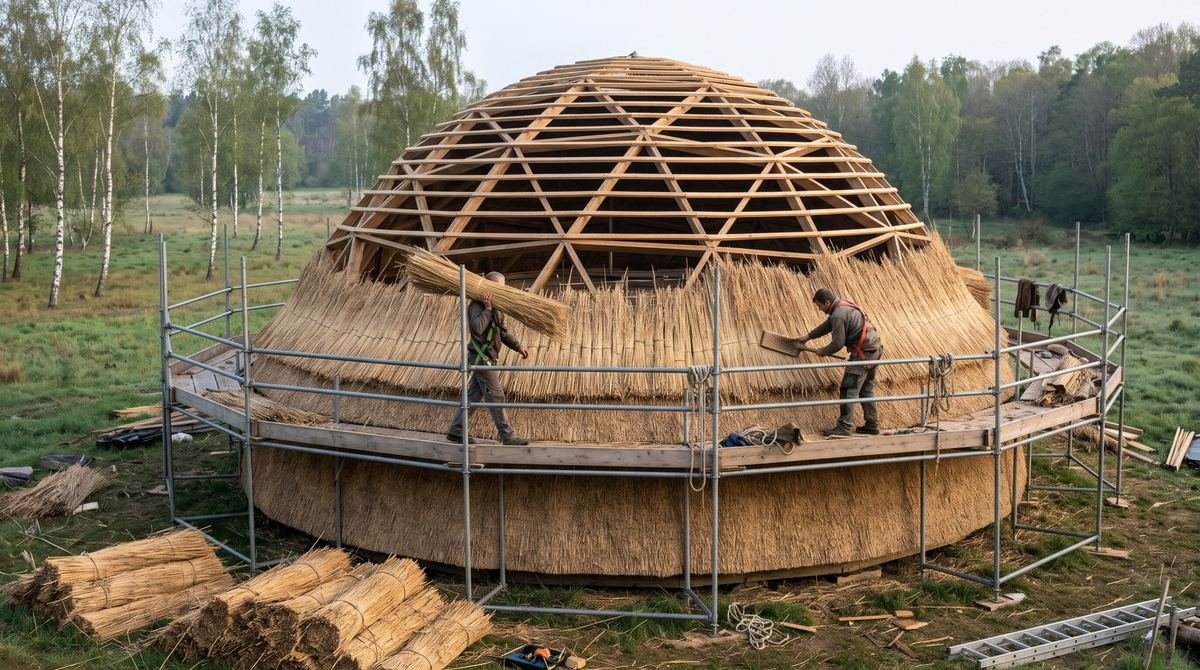
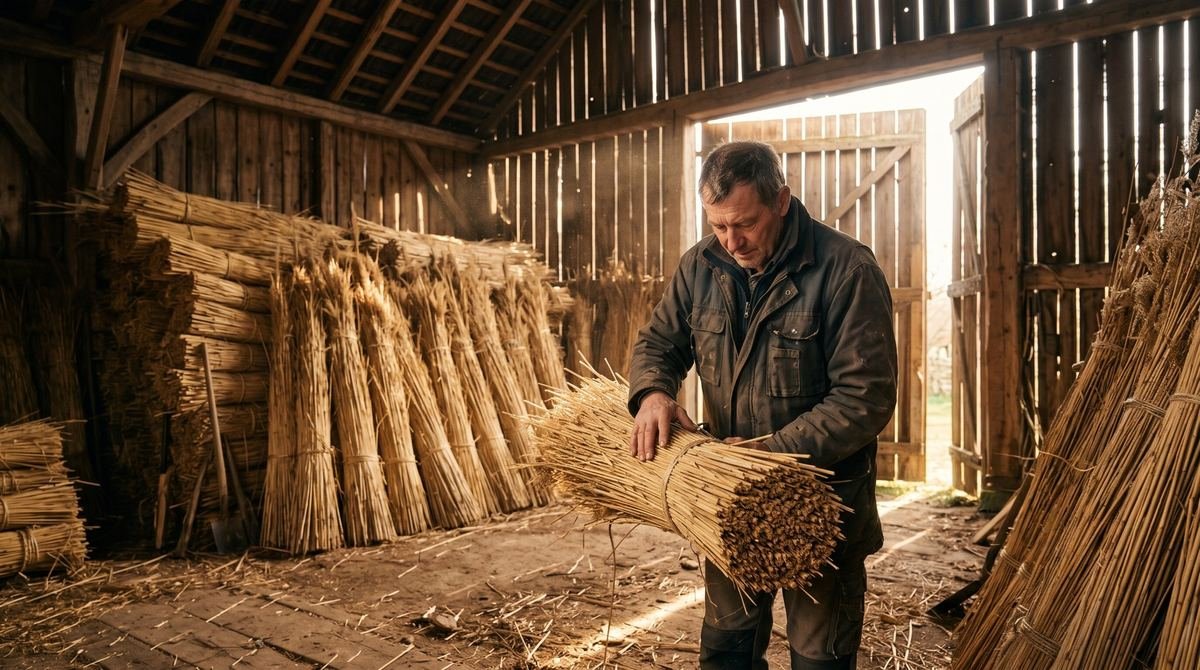
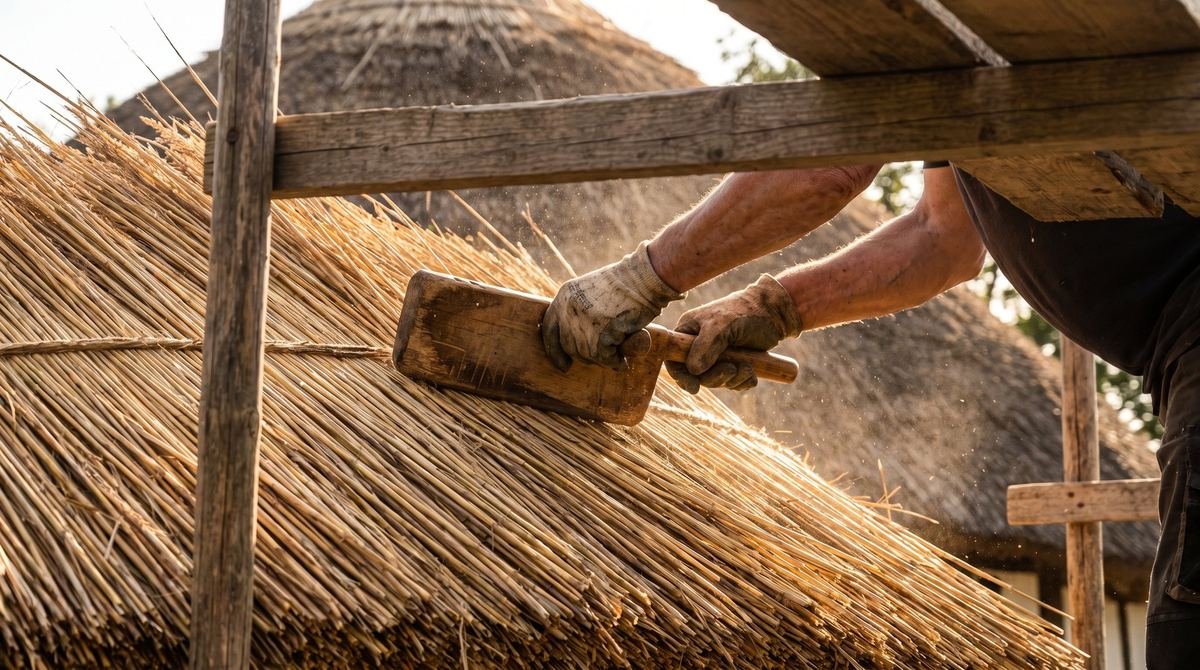
Thatchers lay the reed by hand, bundle by bundle, over the geodesic frame. The reed is cut in winter on lakes and lagoons, sorted and tied into bundles. The roofs are thatched by Nendriniai stogai, a company that has laid reed roofs in Lithuania, Scandinavia and across Europe for 11 years.

30–35 cm
Thickness of the reed layer. It keeps out rain, wind, heat and noise.
Decades
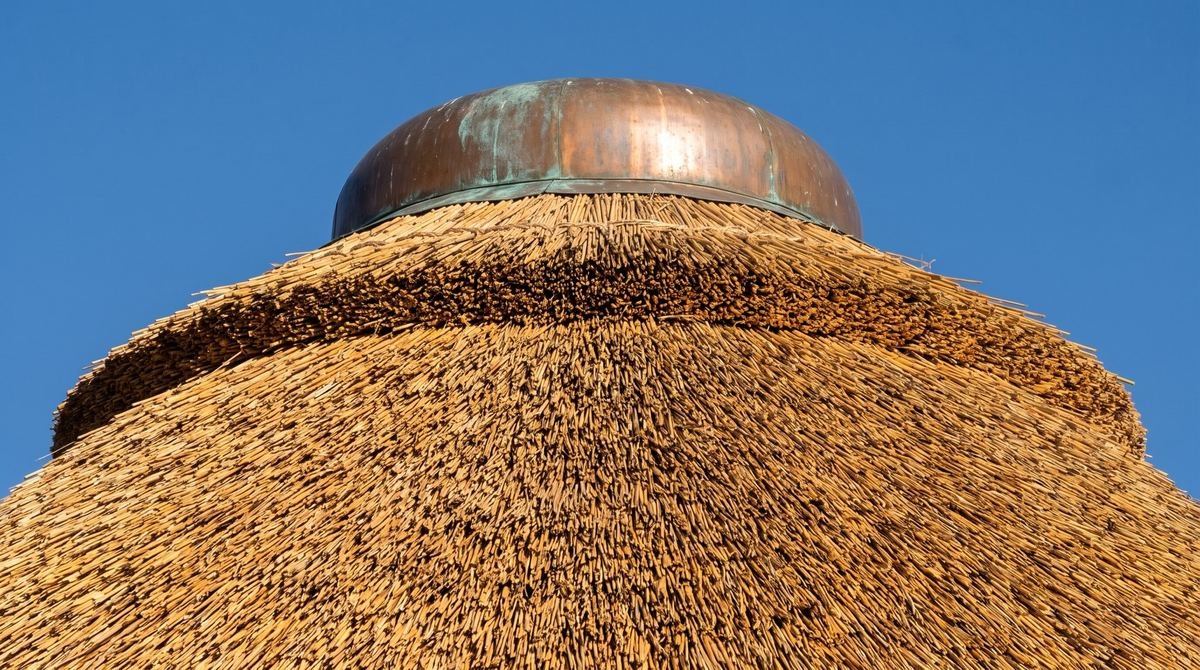
A well-kept reed roof lasts for decades. We recommend checking the apex every few years.
100% natural
Reed is cut in winter on lakes and lagoons. A renewable material with no plastic.
Breathes
Reed lets moisture pass, so the house keeps a healthy indoor climate.
Fire safety
A non-combustible layer goes under the reed, and the reed can be treated with fire retardant.
Handmade
Every dome is thatched by experienced master thatchers.
Thatchers laying reed on a dome
Reed harvest on a frozen lake
Reed bundles before thatching
The dome's crown with a copper cap
Dressing the reed with a legget

Questions

Questions about the domes

Can the layout be changed?

Yes. The layouts are examples: the architect adapts the number of rooms, the windows and the mezzanine to your family and plot.

Can several domes be joined?

Yes. The Residence is two domes joined by a glass gallery. A sauna, studio or guest dome can be added too.

Does a dome suit a northern climate?

Yes. We calculate the frame for local snow and wind loads, and the reed and insulation shell makes energy class A++ achievable.

How is a reed roof maintained?

Every few years the crown and surface are inspected and reed is topped up where needed. We hand over a care guide together with the home.

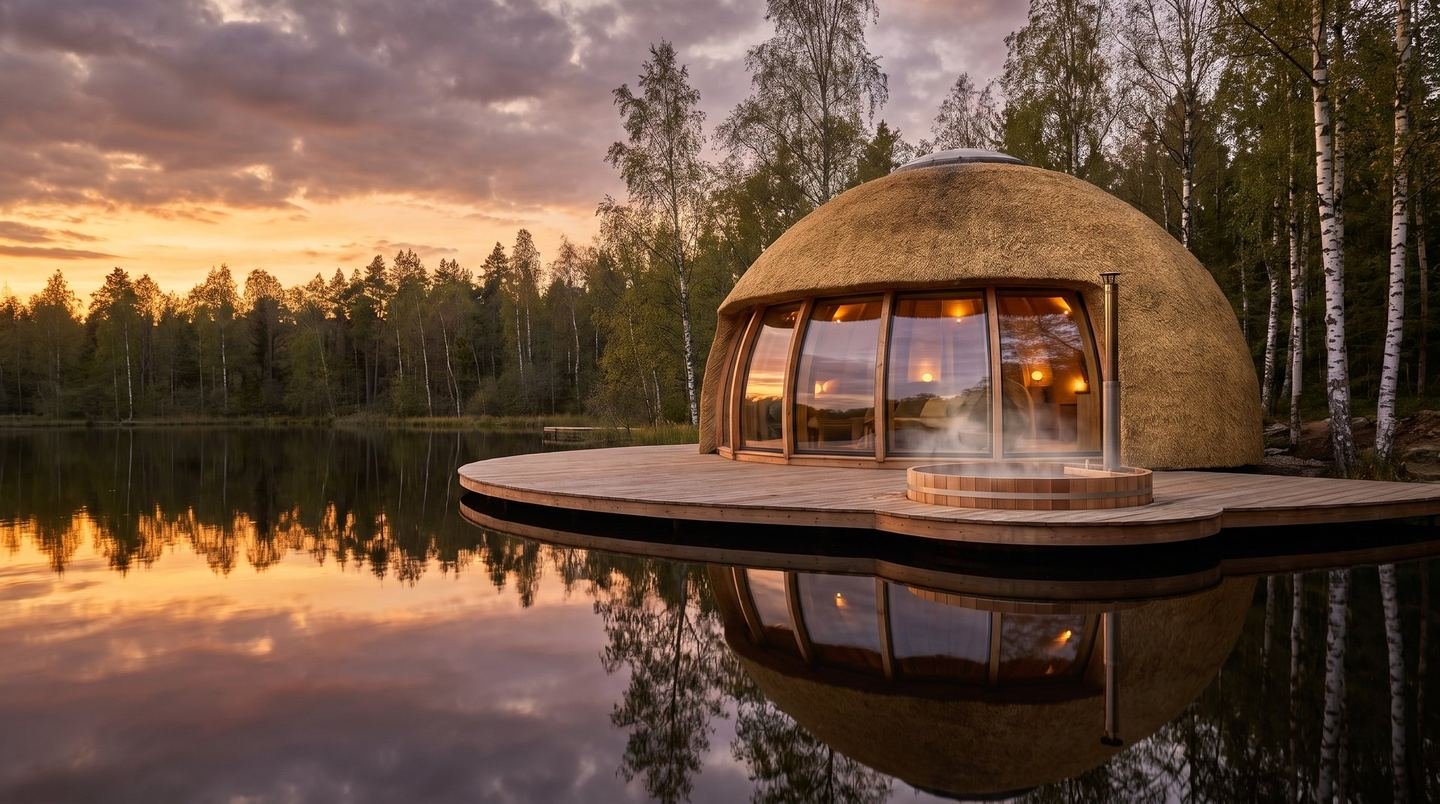
A dome on a deck above the lake

Tell us about your dome

Answer a few questions and we will prepare a first proposal.

Email
help@reedome.eu
Phone
+370 [JŪSŲ NUMERIS]