Get a proposal

help@reedome.eu
+370 [JŪSŲ NUMERIS]

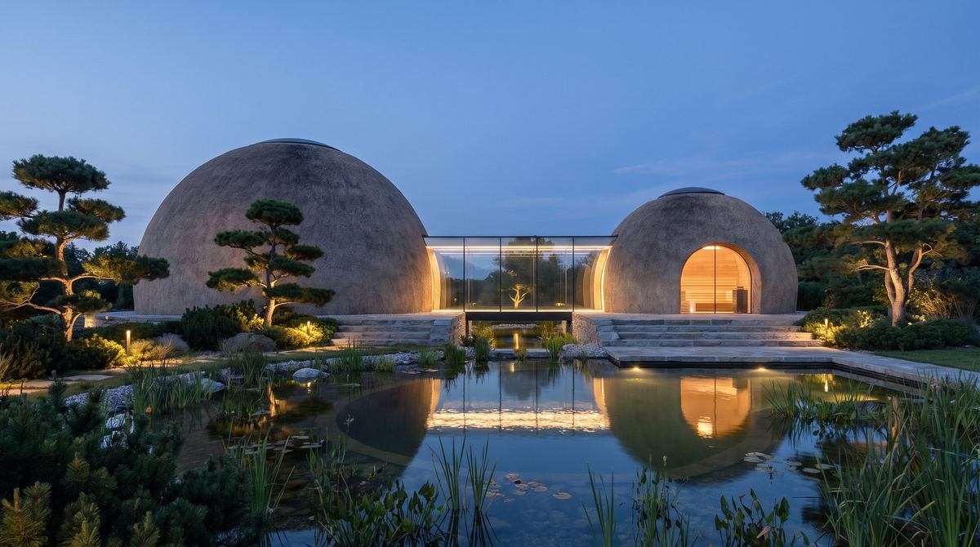
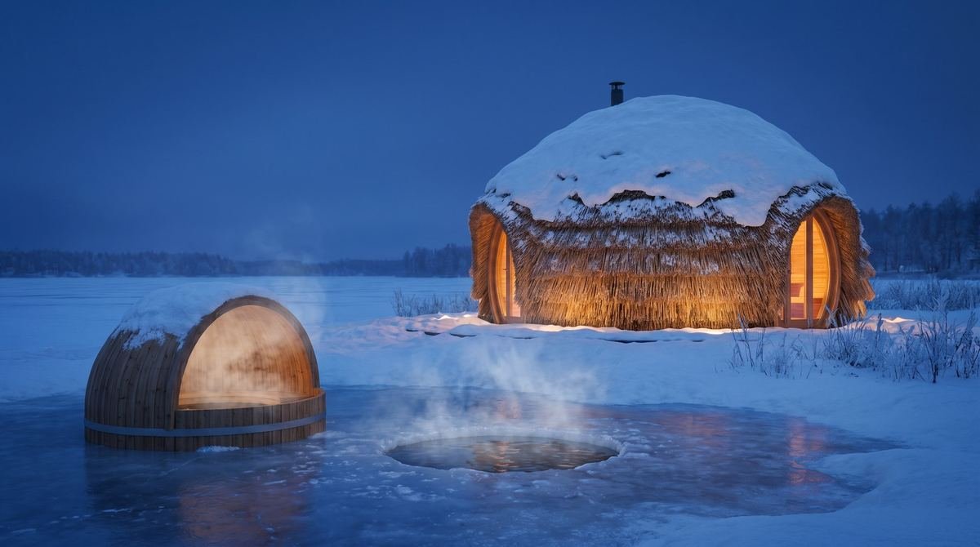
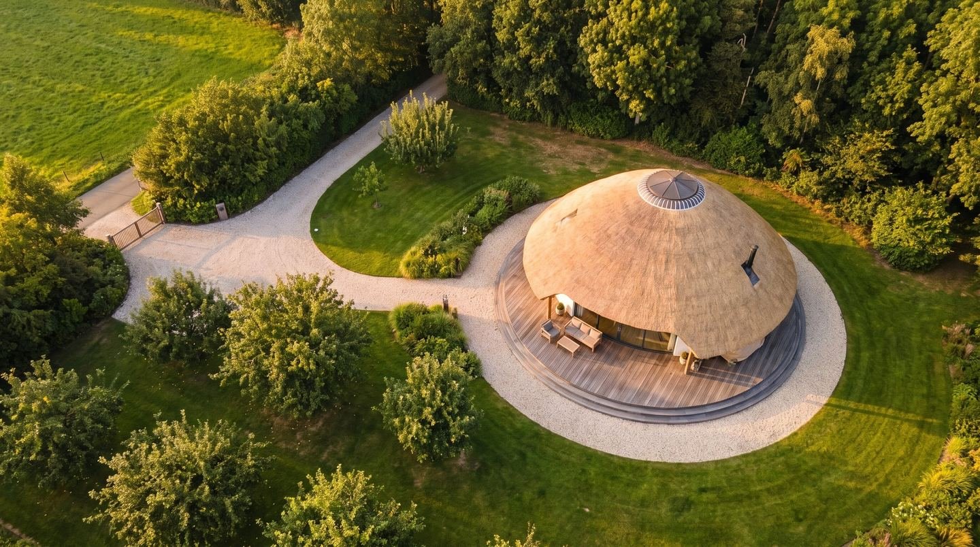
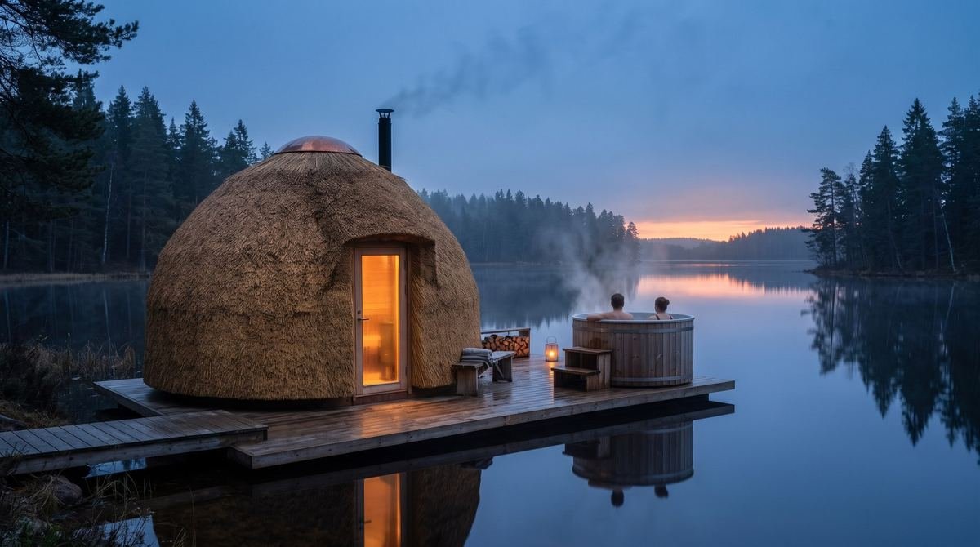
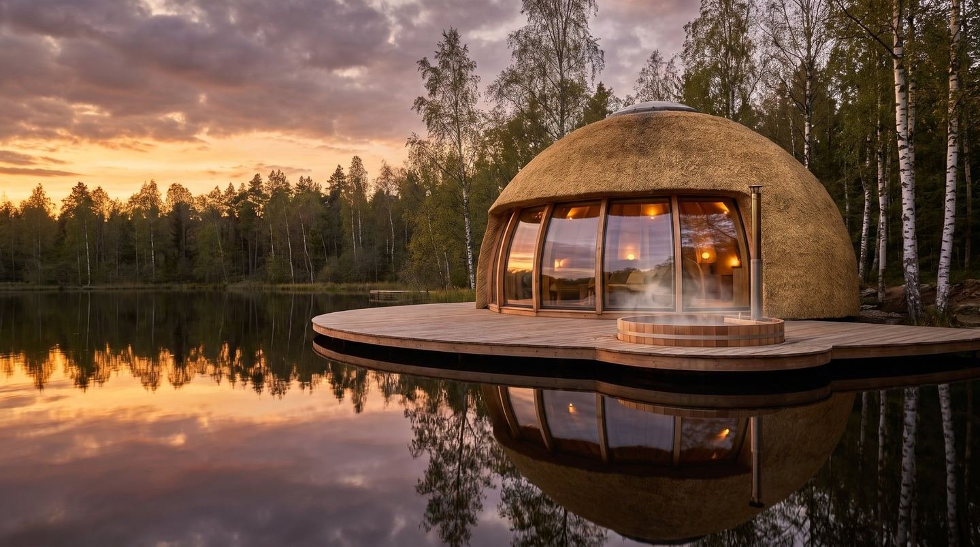
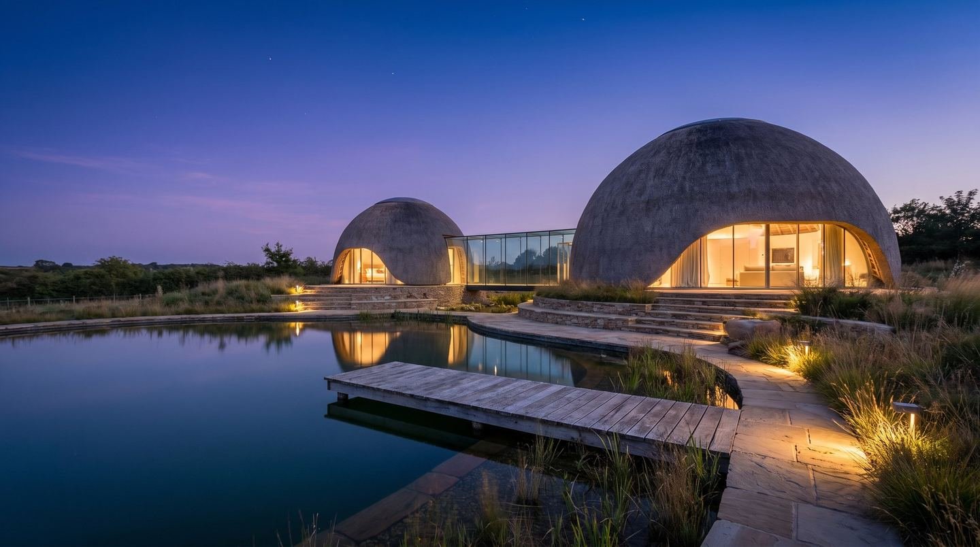
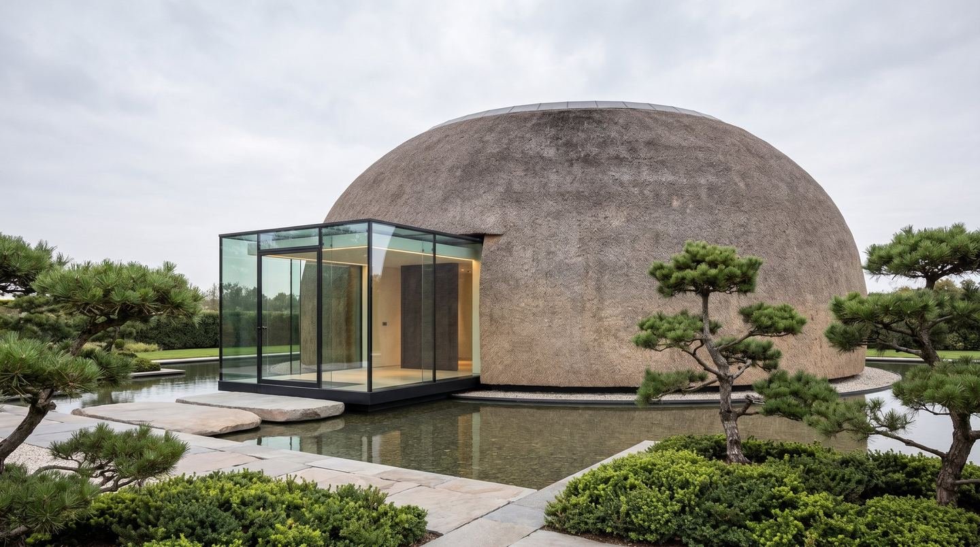
Residence with a sauna dome and natural pond

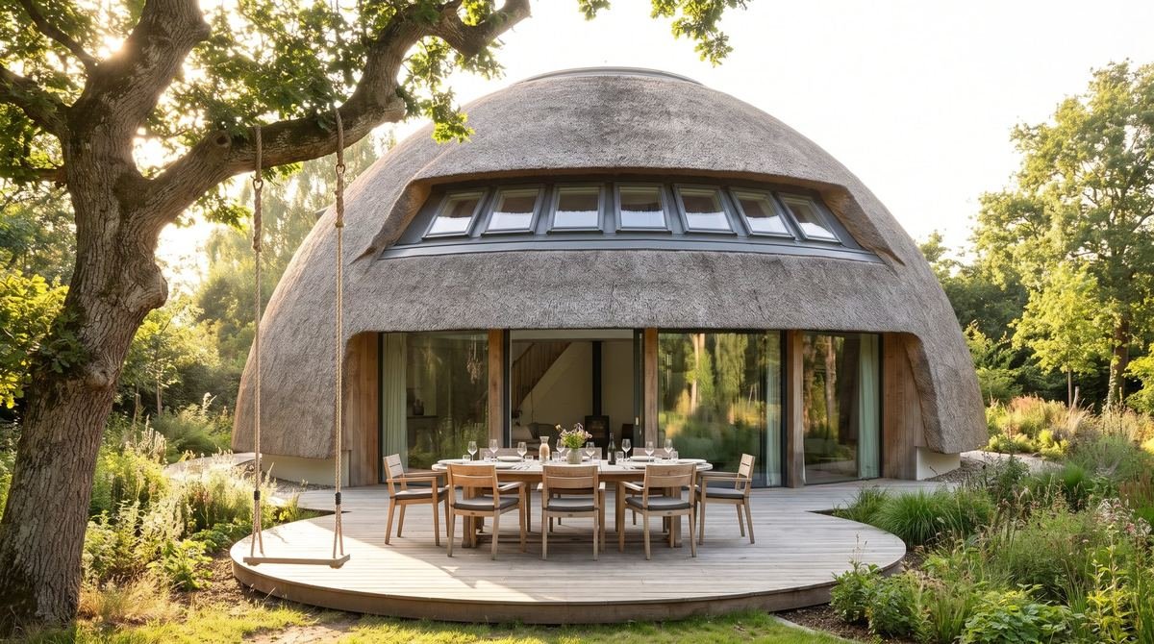
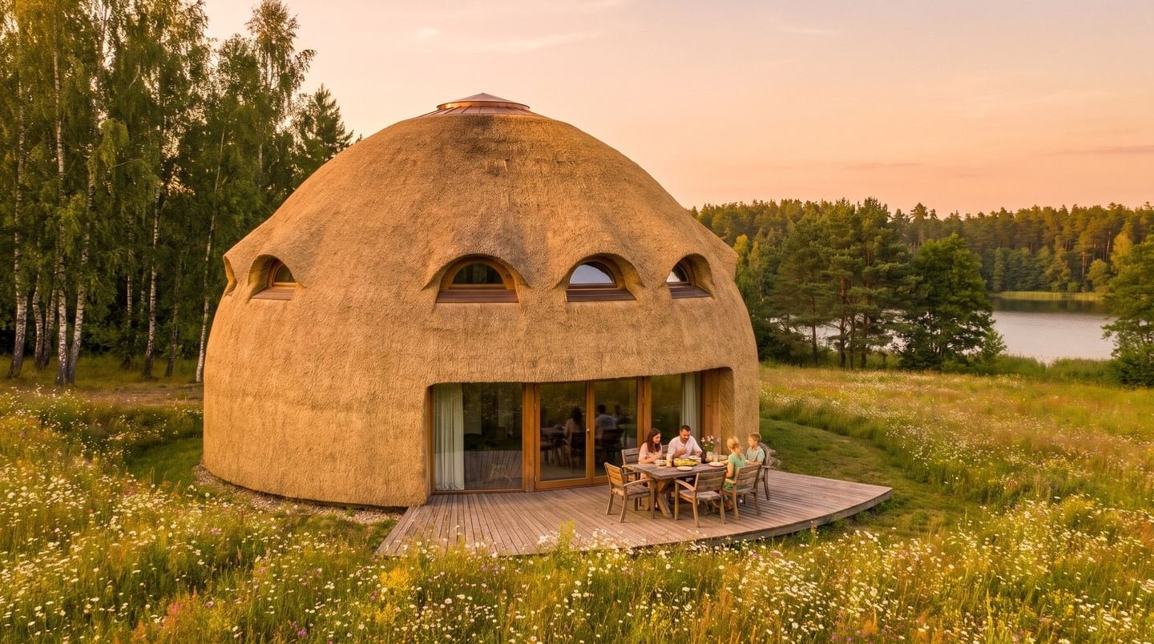
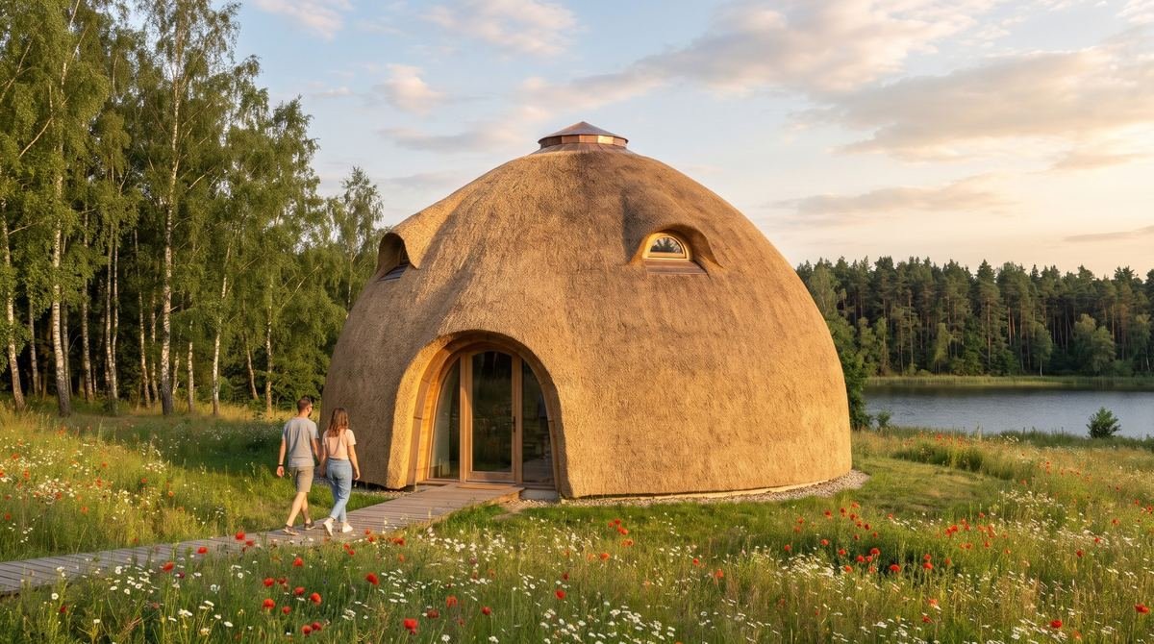
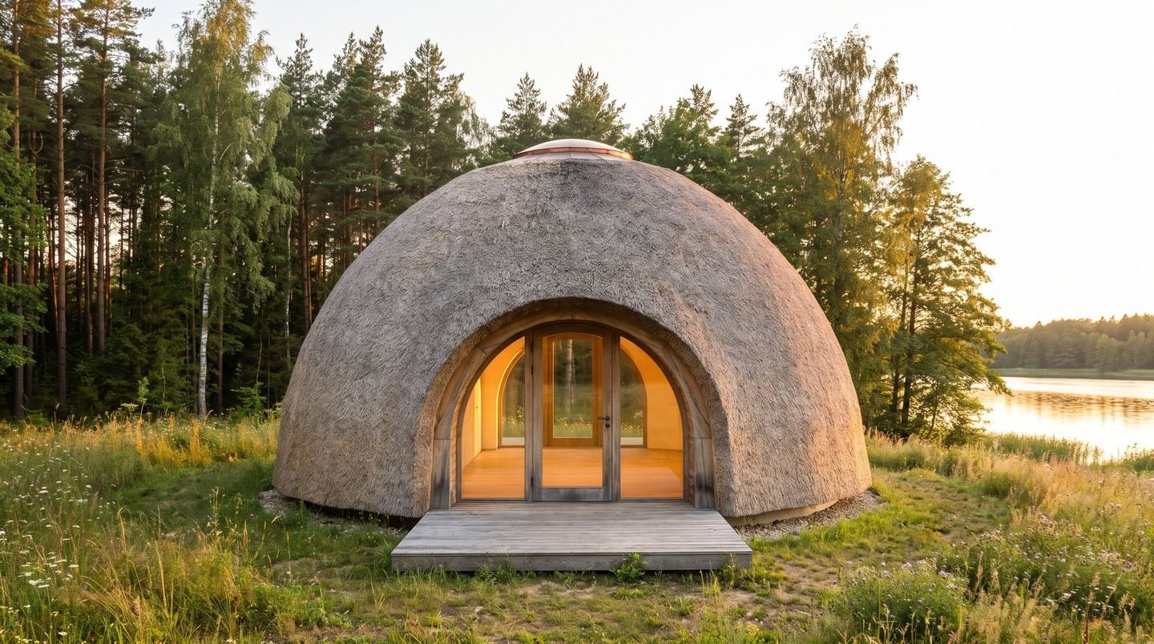
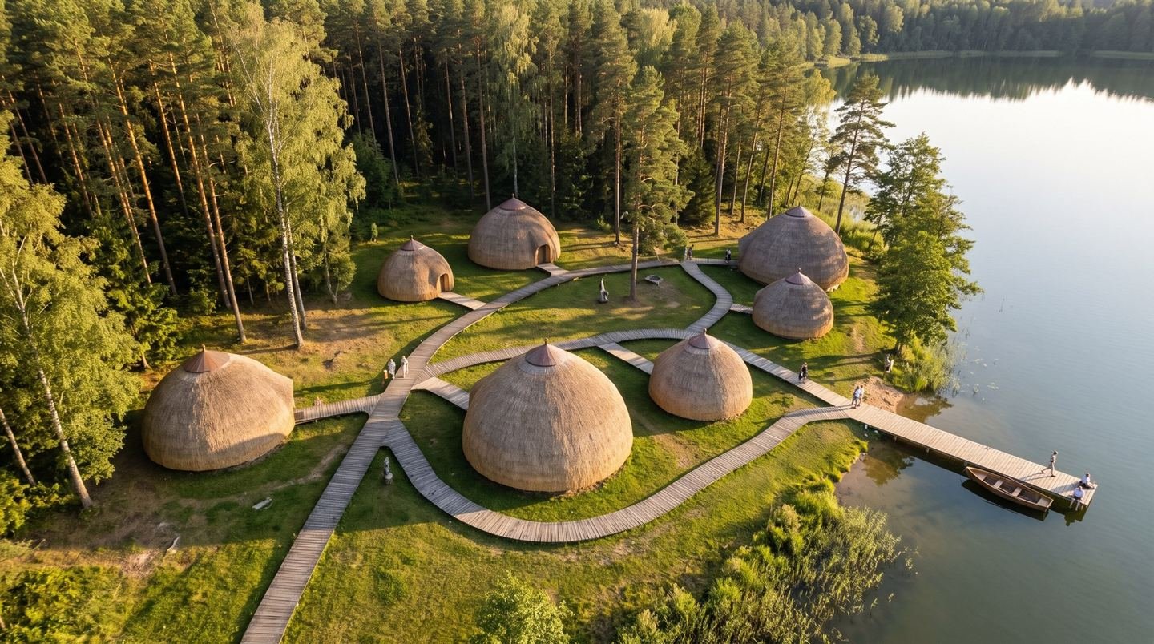
Reed-thatched dome homes

Dome homes built for living. Turnkey.

We design and build a reed-thatched dome around your family and guide you through the whole journey: from the plot and the architect to permits and the keys.

The questionnaire takes about 2 minutes

01 / 06

The plot

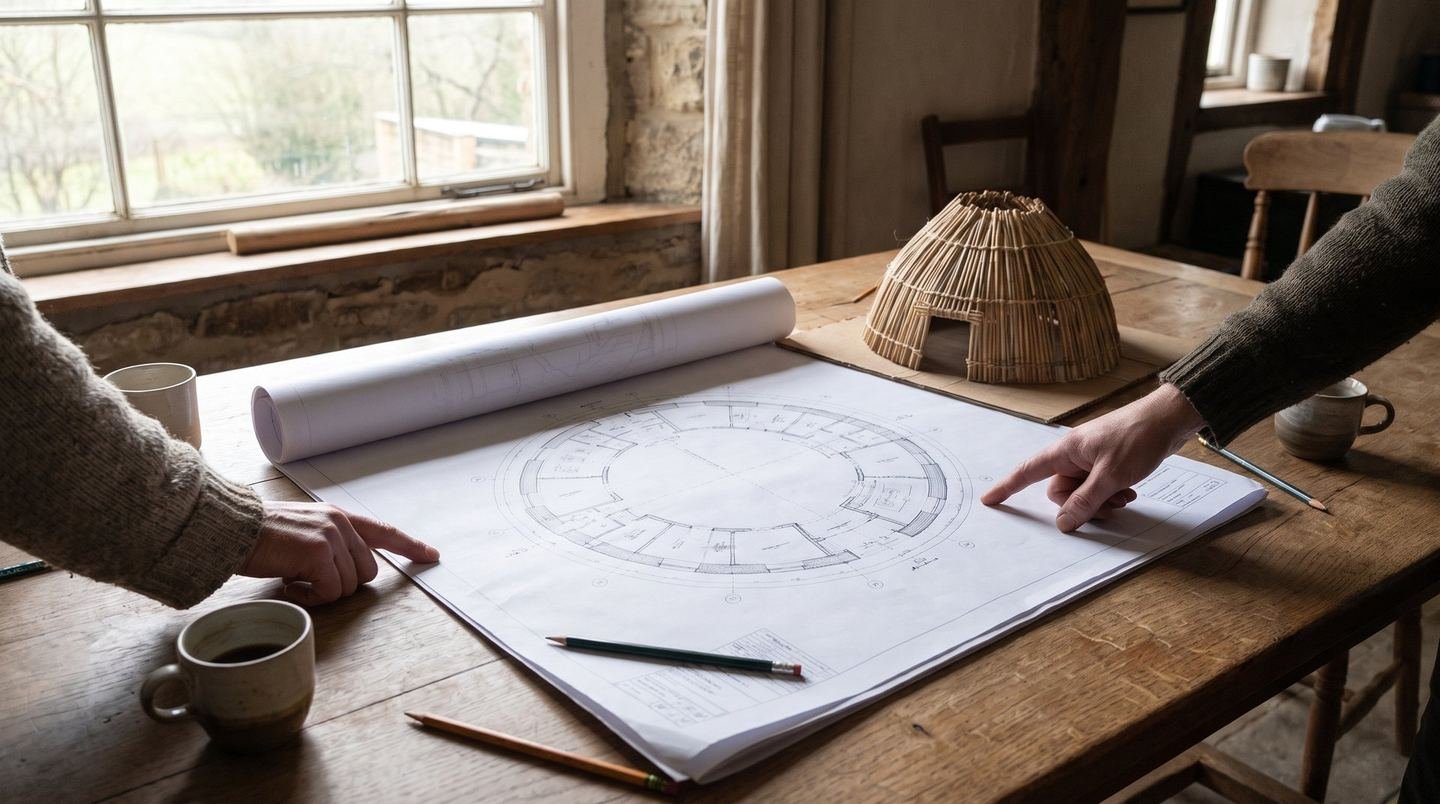
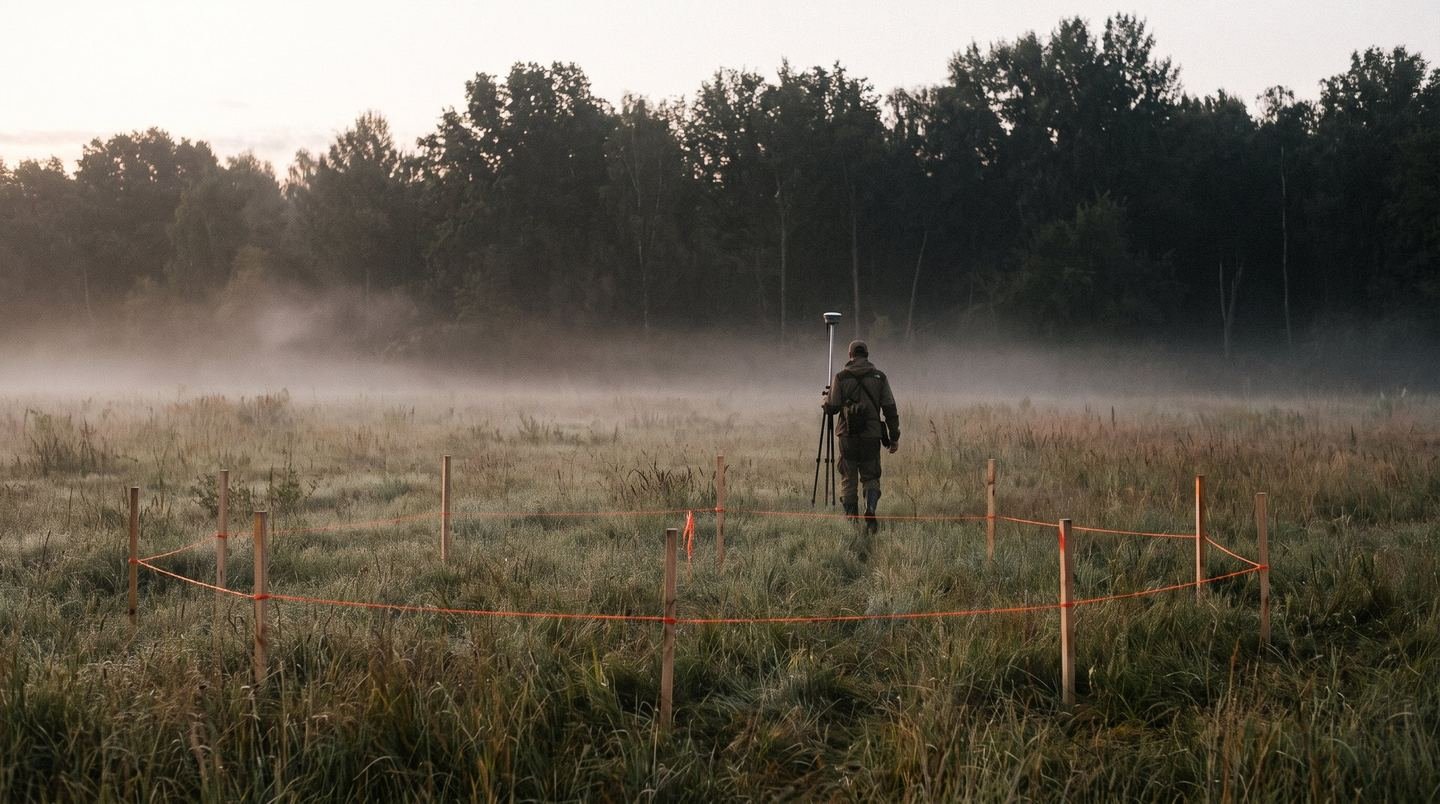
It all starts with a place where you want to live more slowly. A surveyor prepares the topographic survey, and we assess the plot's permitted use, access, utilities and where the sun and the view open up best. If you don't have a plot yet, we help you find one.

02 / 06

The frame

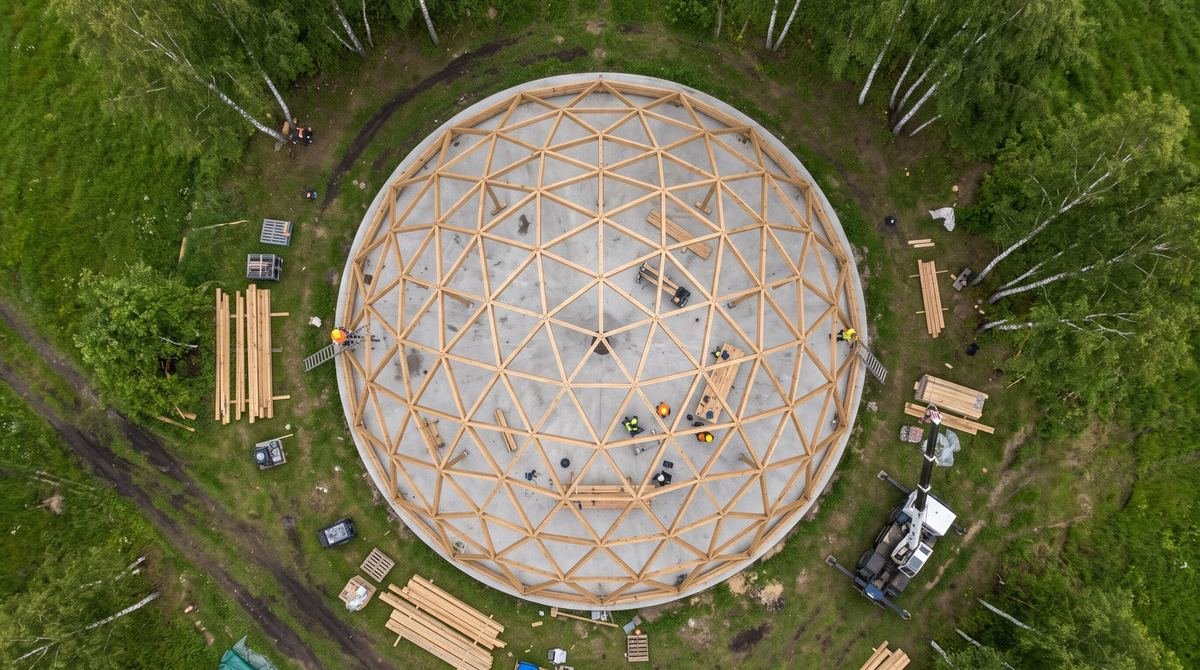
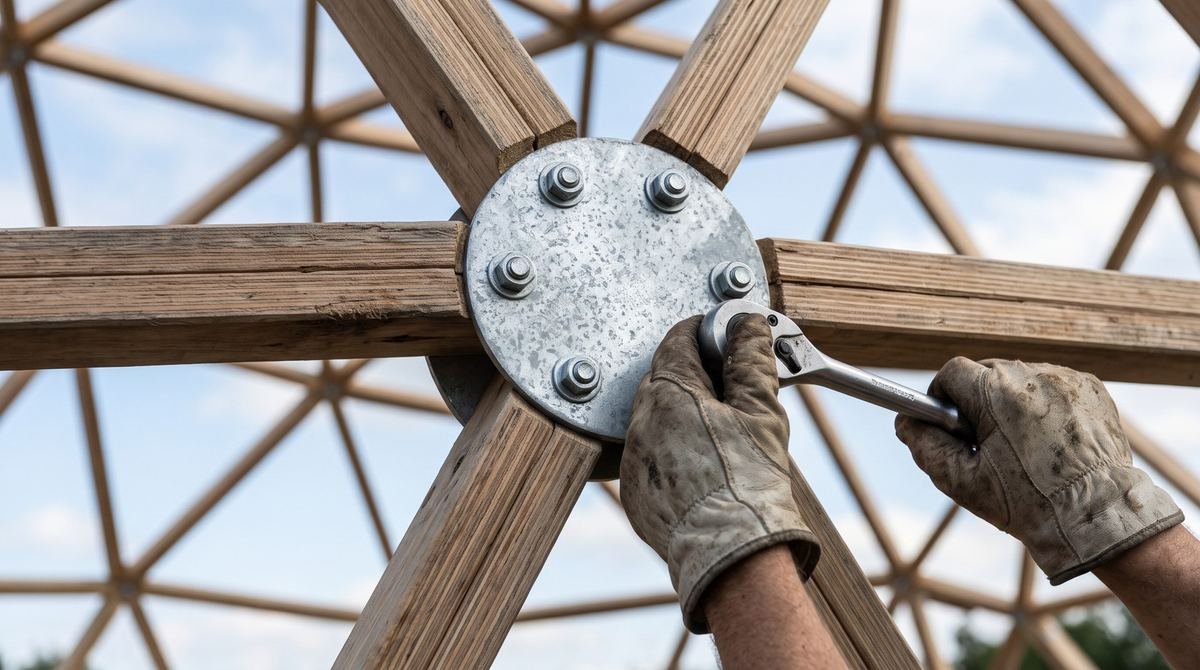
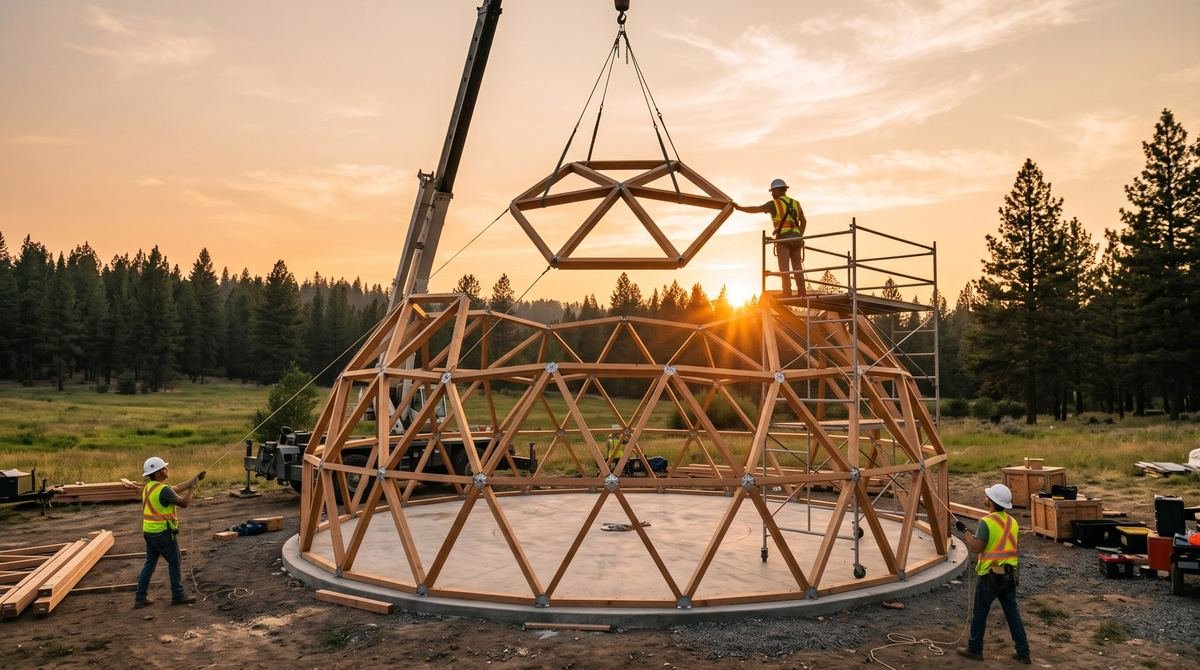
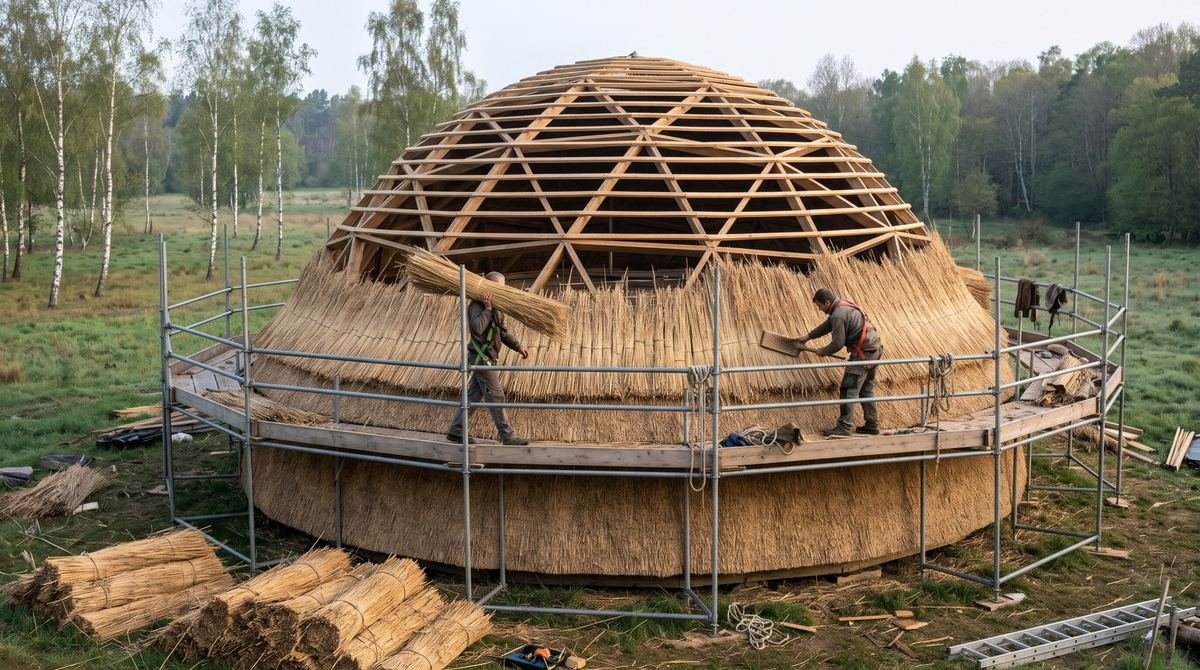
The geodesic frame of glued-laminated timber triangles is prepared in advance from a digital model and assembled on the foundations within a few weeks. The triangles spread the load across the whole dome, so it is light yet remarkably strong.

03 / 06

The reed roof

Thatchers lay a 30–35 cm layer of water reed by hand, bundle by bundle. It shields the home from rain, wind, heat and noise, breathes, and turns a silvery tone over time.

04 / 06

The home

A finished A++ dome with a heat pump, heat-recovery ventilation and all utilities. A form that doesn't argue with nature: cool in summer, warm in winter, and different in every season.

05 / 06

The space inside

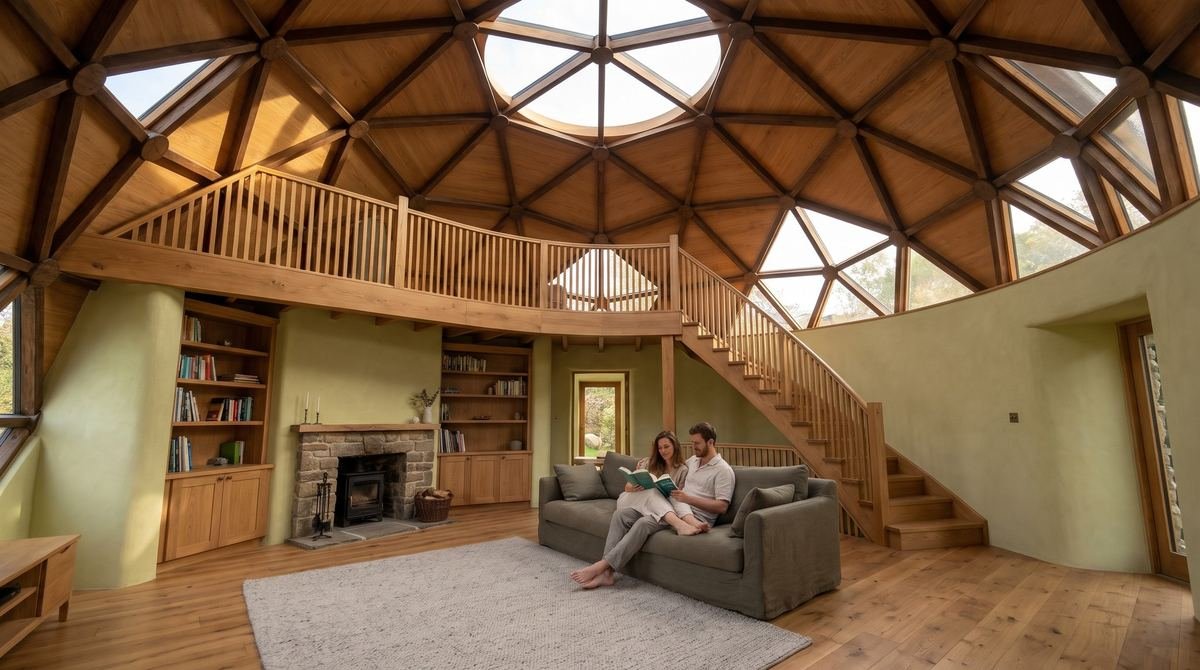
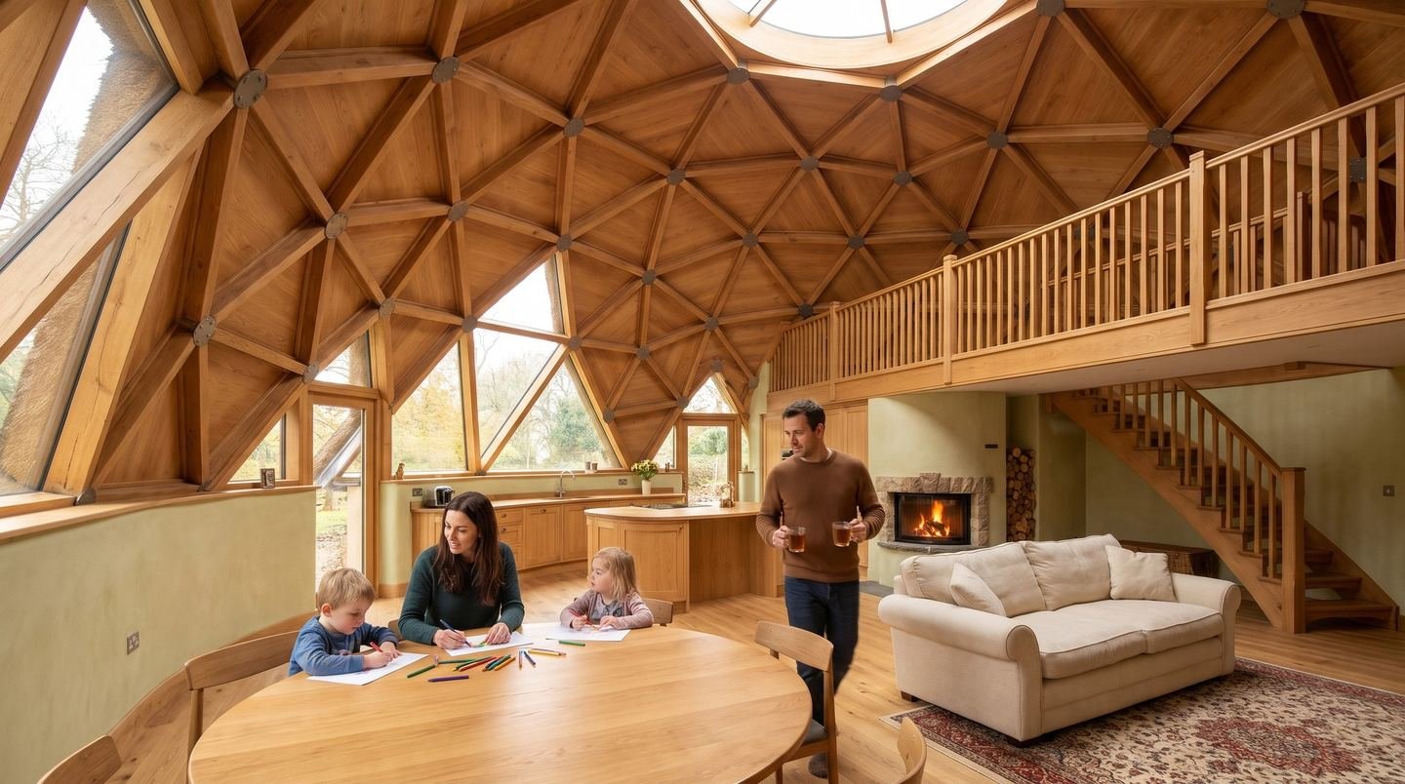
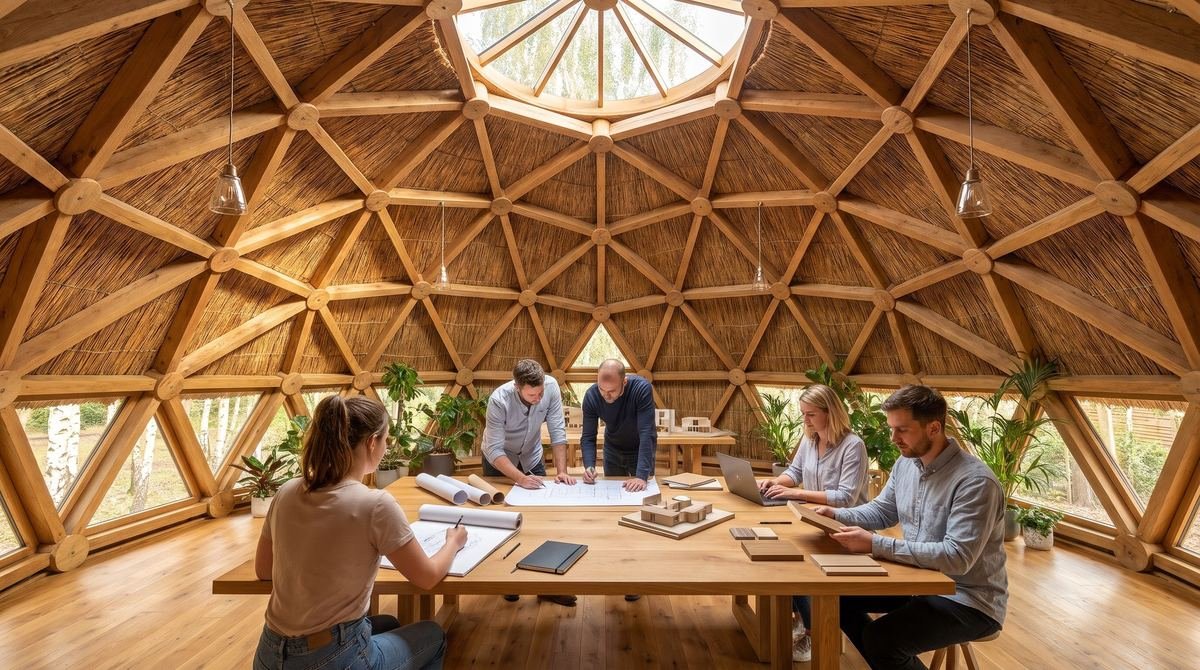
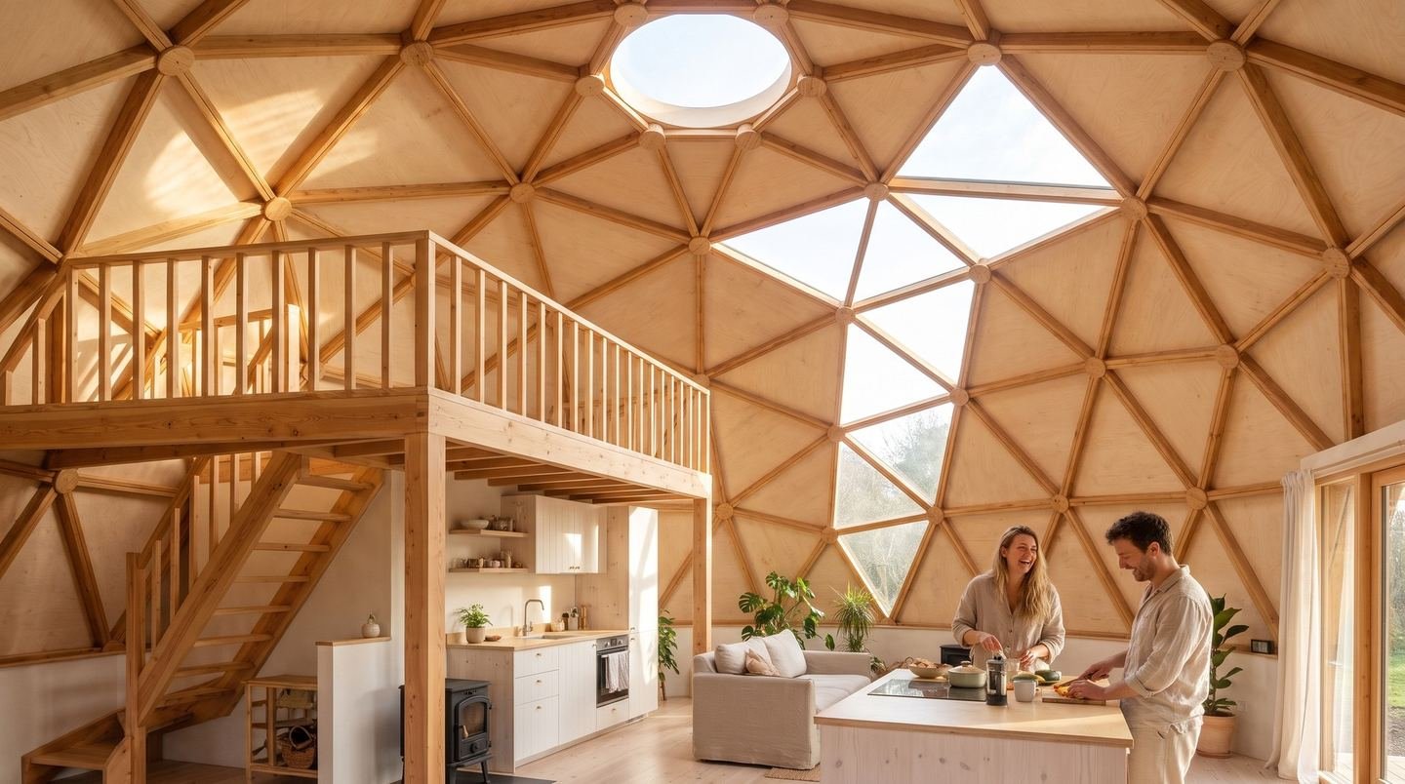
Under the dome there are no corners and no inner supports. High ceilings patterned with triangles, light from above and a mezzanine that overlooks the whole space. We shape the interior with you, from layout to furniture.

06 / 06

The keys

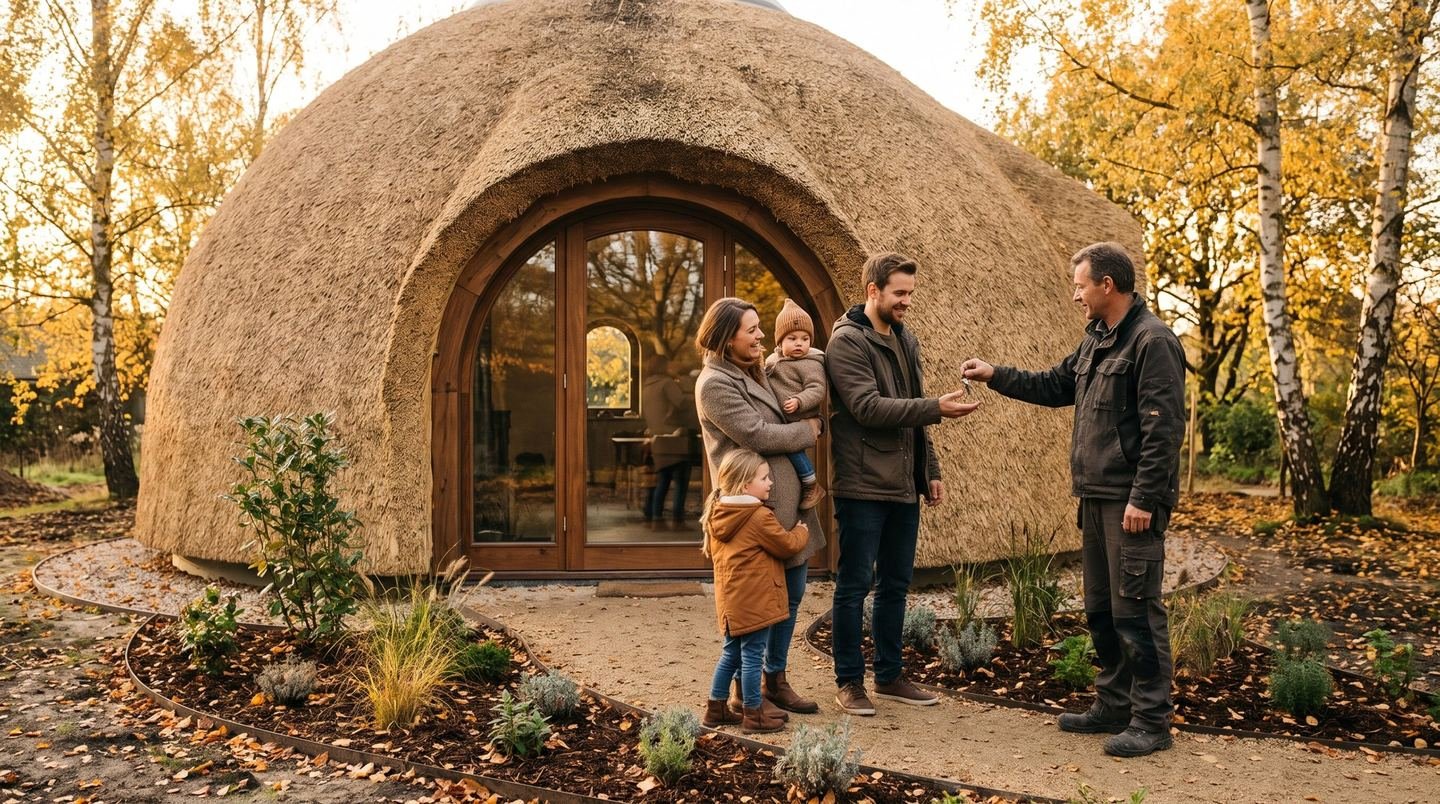
We walk through the home together and hand over the documents, warranties and care guide. You move in, and we stay close. We walk the whole way from the first call to this day with you.

  • Reed thatch
  • The dome form
  • Energy class A++
  • Surveyor
  • Architect
  • Building permits
  • Turnkey construction
  • Tradition of the future
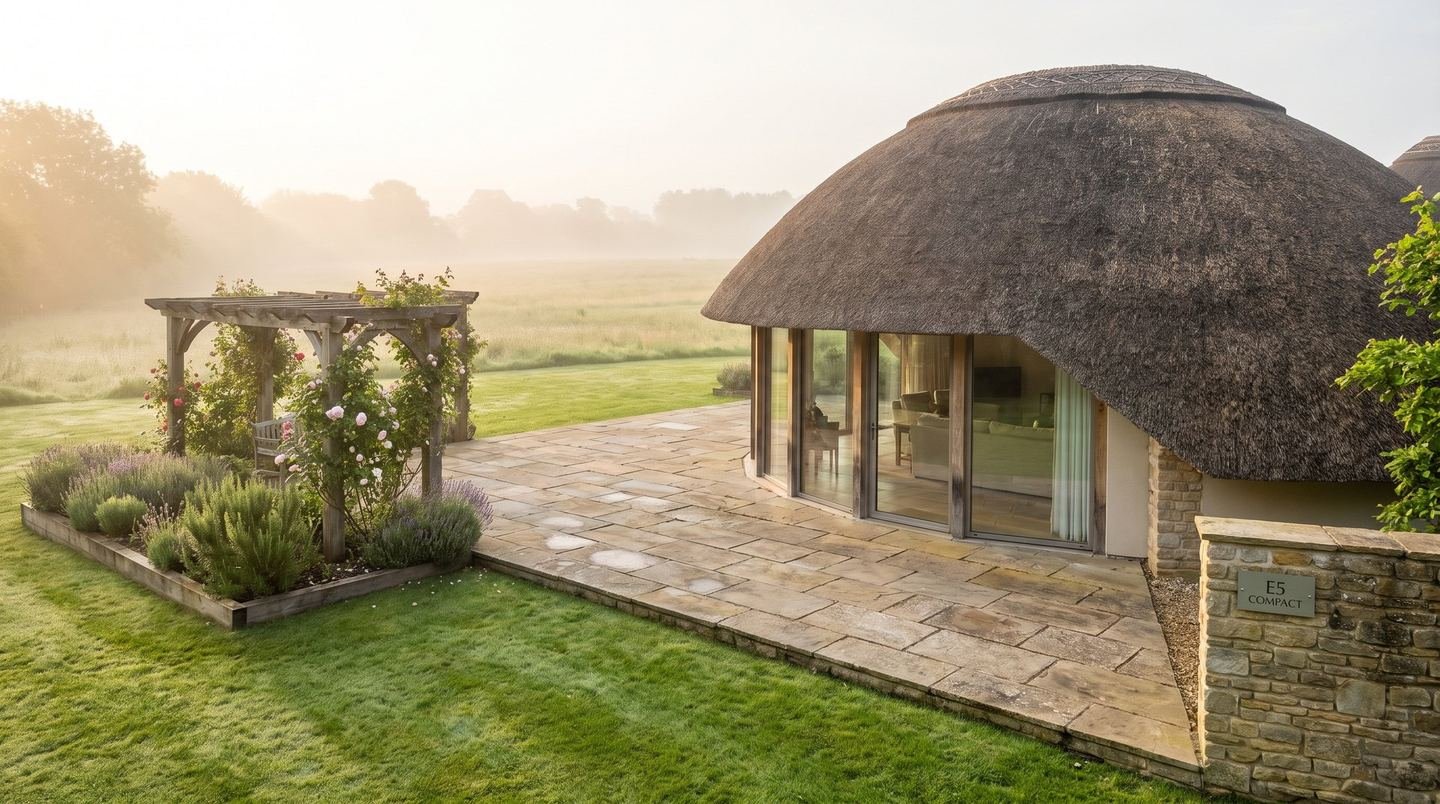
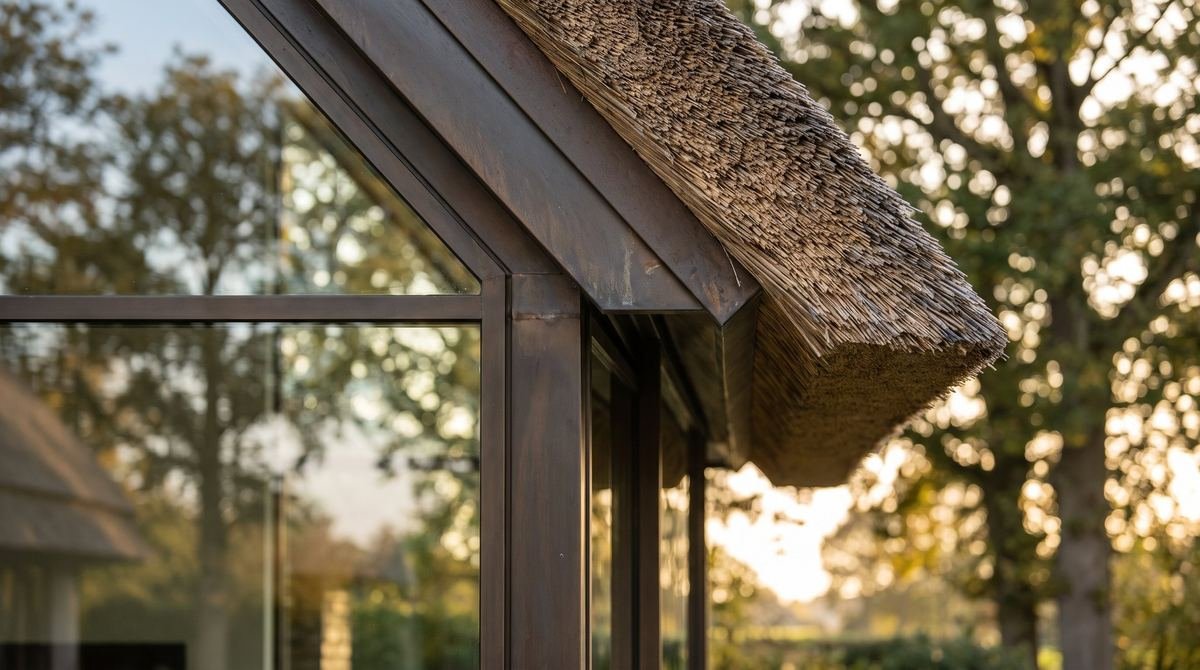
Where the glass facade meets the reed Visualisation

Tradition of the future

The oldest roofing material, the shape of the future

For centuries, reed thatch has sheltered homes along the coasts and lakes of Northern Europe. The dome is one of nature's most efficient forms: a generous space without inner supports and a small surface through which heat can escape. REEDOME brings the two together into homes that feel good to live in every day.

  • Natural materials

    Reed and timber are natural, breathable materials that only grow more beautiful with time.

  • Warm and efficient

    We design for energy class A++: the dome shape and a thick layer of reed help keep the warmth in.

  • Space without corners

    High ceilings, light from above and an open plan with no inner supports.

  • One pair of hands

    Surveyor, architect, permits, construction and interior. No juggling ten contractors.

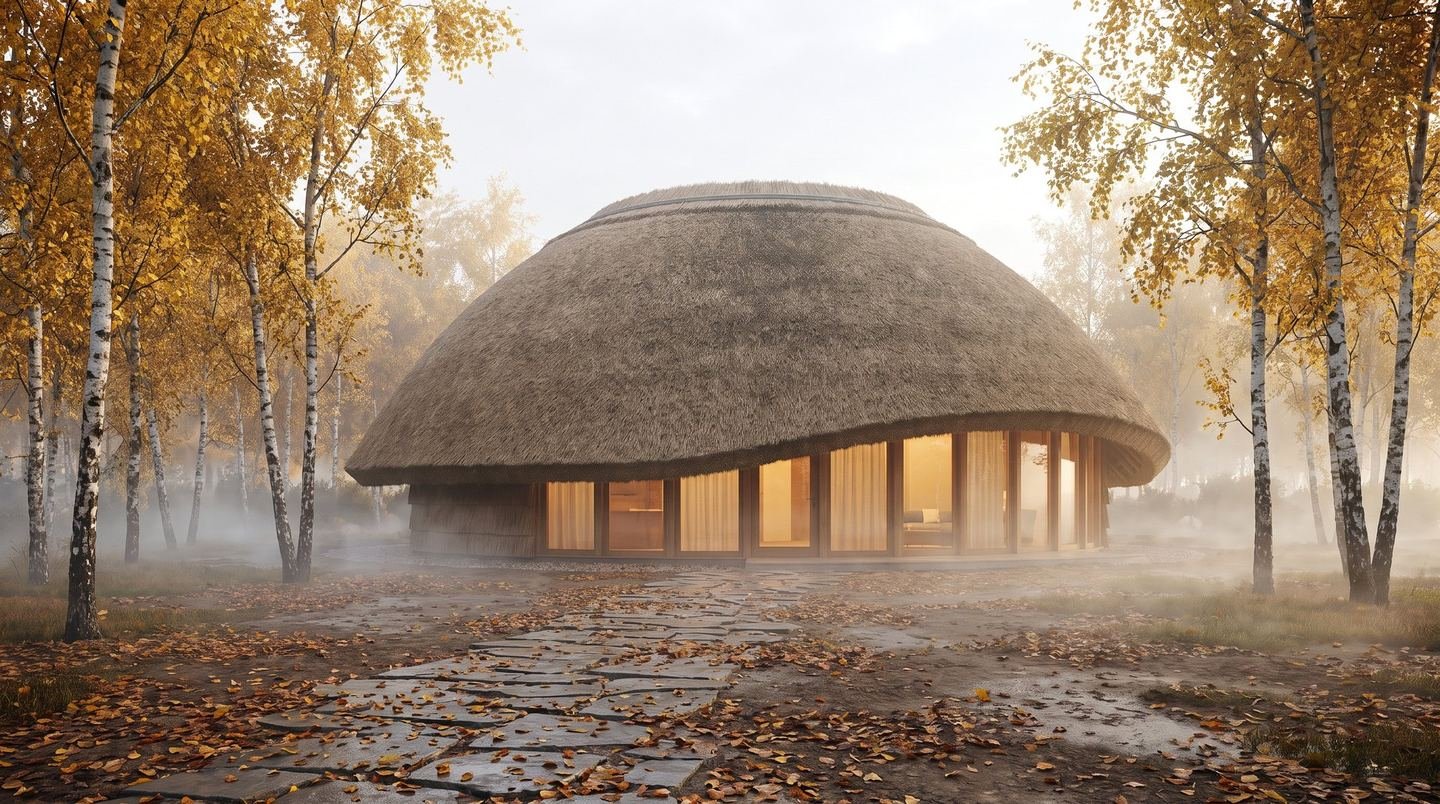
A dome among birches in autumn mist

Tradition of the future

A home where nature is not outside the window, but all around you.

Collection

Four domes for every stage of life

Sample layouts with real floor areas. An architect adapts every dome to your family and your plot.

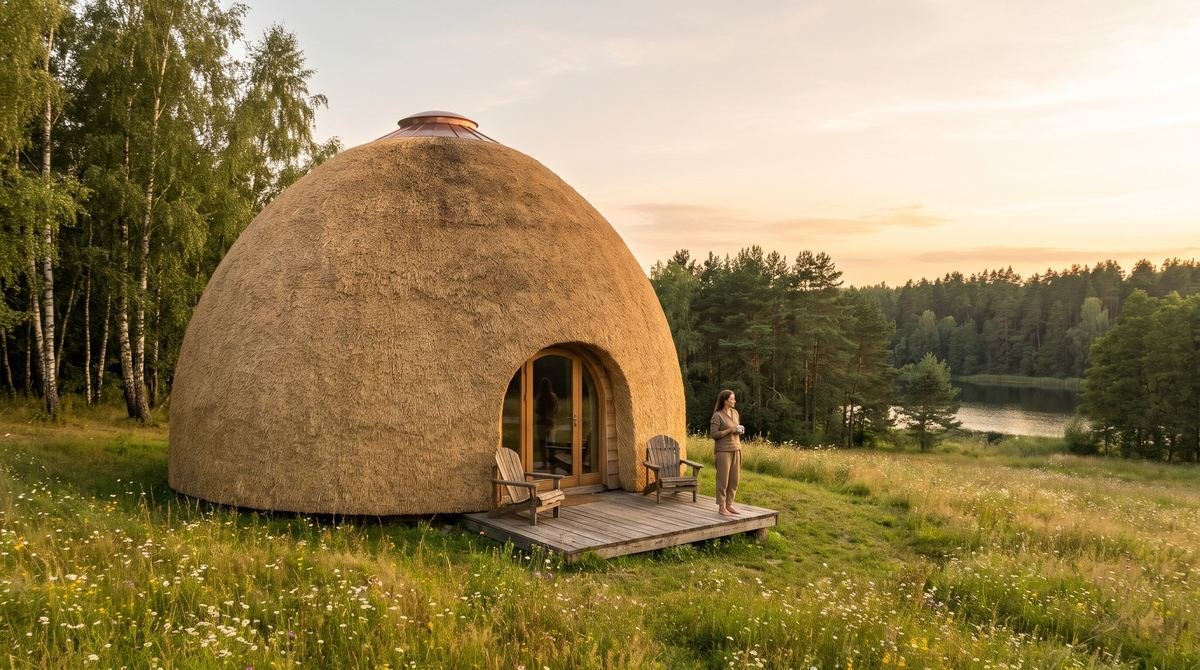
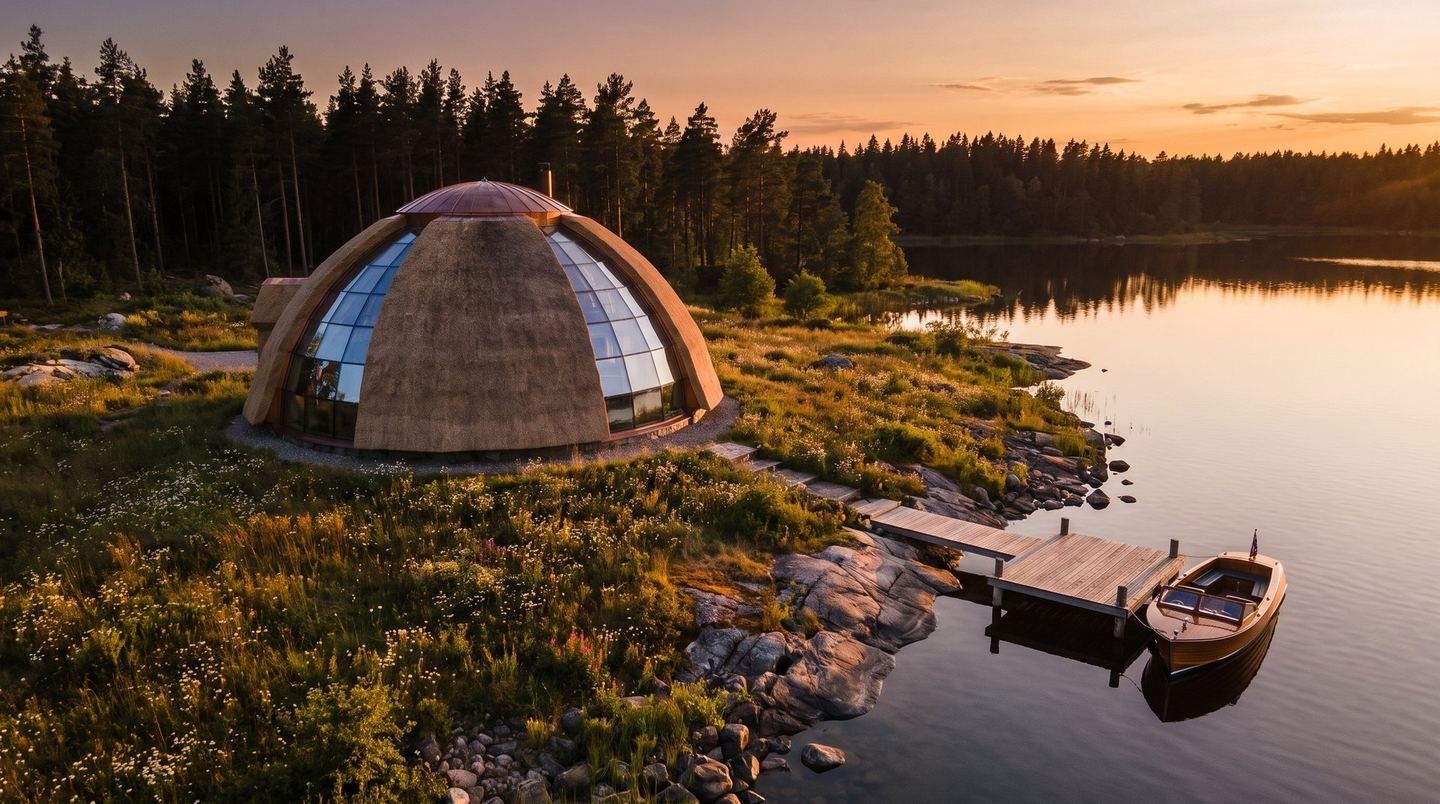
Small reed dome retreat by a lake Visualisation

Weekends and guests

Retreat

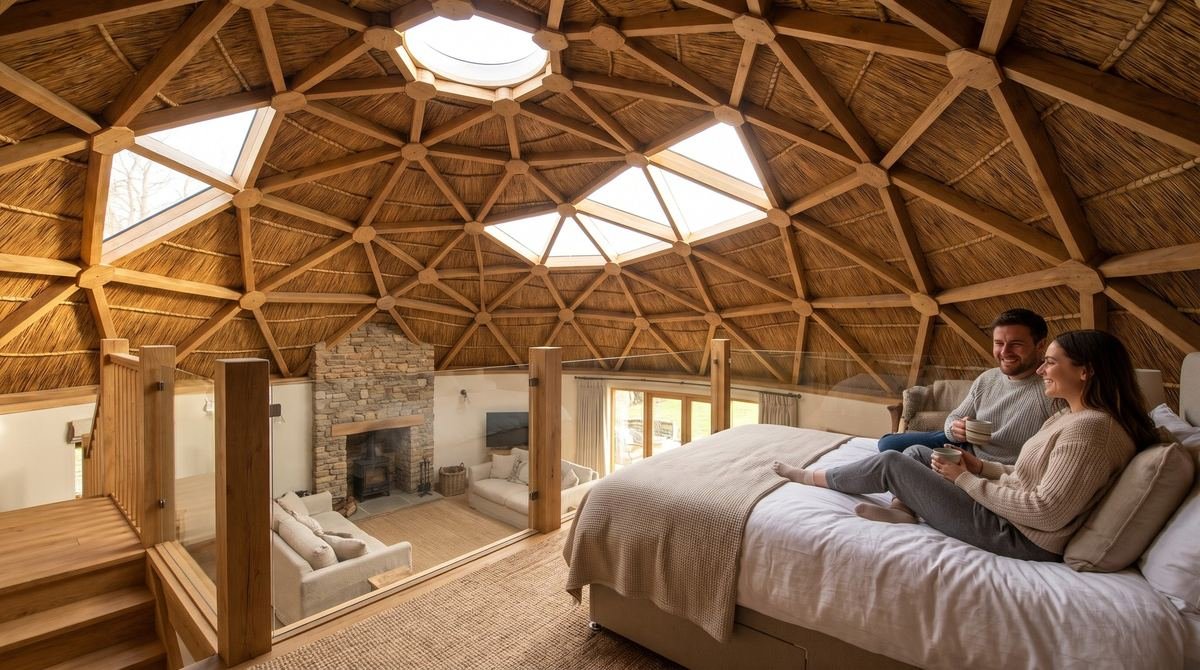
A cosy dome for a country plot, guests or a hospitality business. One tall space with a stove, a kitchenette and a shower, with a sleeping loft under the dome and a round window into the treetops.

Usable area
~49 m²
Ground floor
~37 m²
Mezzanine / upper
~11 m²
Bedrooms
1 (loft)
Bathrooms
1
Sleeps
2–4
Diameter
Ø 8 m
Height
~4.8 m

Floor plan

Ground floor

1234ENTRANCE0123m
  1. 1Living29.0 m²
  2. 2Shower, WC3.4 m²
  3. 3Storage1.7 m²
  4. 4Kitchen3.4 m²

Upper floor

1Open to below0123m
  1. 1Sleeping loft11.5 m²

Sample layout. Areas are measured inside the rooms. Your architect designs the final layout around your family and your plot.

Inside

  • Open living space with kitchenette, up to 4.8 m high
  • Sleeping loft with a round window
  • Shower and WC
  • Wood stove or heat pump
  • Glazed arch onto a waterside deck
  • Works as a guest house next to an existing home

PriceTailored estimate

Single-level reed dome for a couple or seniors Visualisation

Couples and seniors

Compact

All of life on one level: two bedrooms, a bathroom and a bright open living room with kitchen. No stairs and no thresholds, so it stays comfortable at any age. The mezzanine above the bedrooms is for work, guests or storage.

Usable area
~80 m²
Ground floor
~62 m²
Mezzanine / upper
~18 m²
Bedrooms
2
Bathrooms
1
Sleeps
2–3
Diameter
Ø 10 m
Height
~5.6 m

Floor plan

Ground floor

123456ENTRANCE0123m
  1. 1Living32.3 m²
  2. 2Bedroom9.8 m²
  3. 3Bath4.8 m²
  4. 4Landing3.2 m²
  5. 5Bedroom9.8 m²
  6. 6Plant room2.4 m²

Upper floor

1Open to below0123m
  1. 1Mezzanine18.0 m²

Sample layout. Areas are measured inside the rooms. Your architect designs the final layout around your family and your plot.

Inside

  • Two bedrooms and a bathroom on the ground floor
  • Step-free, wide doorways
  • Living room with kitchen, up to 5.6 m high
  • Mezzanine for work or guests
  • Plant room for heat pump and ventilation
  • Deck level with the floor

PriceTailored estimate
Large reed family dome with a terrace Visualisation

Families with children

Family

A spacious family home. The ground floor holds the living room with kitchen and the parents' bedroom; upstairs are two children's rooms and a second bathroom. Above the living room a space up to 7 m high stays open, lit from above.

Usable area
~133 m²
Ground floor
~93 m²
Mezzanine / upper
~40 m²
Bedrooms
3
Bathrooms
2
Sleeps
4–6
Diameter
Ø 12 m
Height
~7.2 m

Floor plan

Ground floor

123456ENTRANCE0123m
  1. 1Living53.1 m²
  2. 2Main bedroom14.2 m²
  3. 3Bath6.2 m²
  4. 4Plant room4.6 m²
  5. 5Kitchen11.3 m²
  6. 6Cloakroom3.9 m²

Upper floor

1234Open to below0123m
  1. 1Landing13.3 m²
  2. 2Bedroom10.5 m²
  3. 3Bedroom10.5 m²
  4. 4Bath5.6 m²

Sample layout. Areas are measured inside the rooms. Your architect designs the final layout around your family and your plot.

Inside

  • Parents' bedroom on the ground floor
  • Two children's rooms and a bathroom upstairs
  • Living room with kitchen, up to 7.2 m high
  • Cloakroom by the entrance and a plant room
  • Skylight at the top of the dome
  • Optional sauna and wraparound deck

PriceTailored estimate
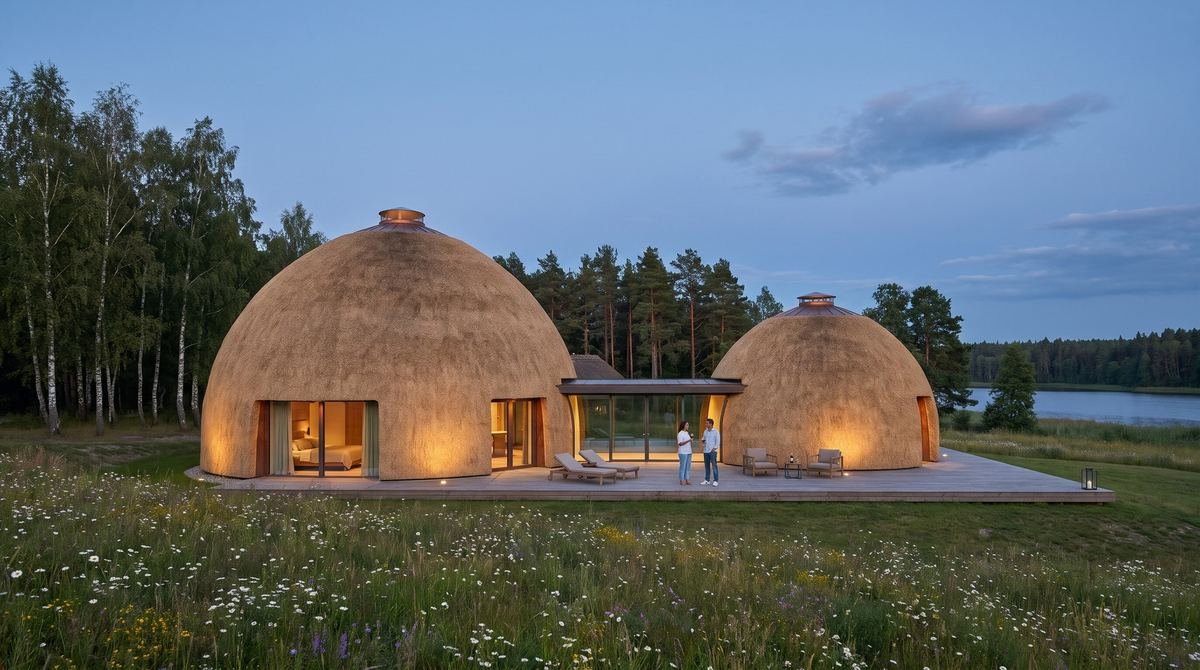
Two reed domes joined by a glass gallery Visualisation

Room for generations

Residence

Two connected domes. The main dome holds a large living room with kitchen, a principal suite with walk-in wardrobe and bathroom, a study and two bedrooms upstairs. A glass gallery leads to a second dome with a sauna and a guest room.

Usable area
~233 m²
Ground floor
~173 m²
Mezzanine / upper
~60 m²
Bedrooms
4 + study
Bathrooms
3
Sleeps
6–8
Diameter
Ø 14 + 8 m
Height
~8.2 m

Floor plan

Ground floor

Glass gallery89101234567ENTRANCE0123m
  1. 1Living65.8 m²
  2. 2Main bedroom17.1 m²
  3. 3Bath6.9 m²
  4. 4Wardrobe5.5 m²
  5. 5Kitchen18.4 m²
  6. 6Plant room4.7 m²
  7. 7Study12.3 m²
  8. 8Guest room26.1 m²
  9. 9Sauna6.7 m²
  10. 10Shower, WC4.6 m²

Upper floor

1234Open to below0123m
  1. 1Family lounge21.0 m²
  2. 2Bedroom22.1 m²
  3. 3Bath5.1 m²
  4. 4Bedroom11.4 m²

Sample layout. Areas are measured inside the rooms. Your architect designs the final layout around your family and your plot.

Inside

  • Principal suite with walk-in wardrobe and bathroom
  • Study with a window onto the garden
  • Living room with kitchen, up to 8.2 m high
  • Glass gallery to a second dome
  • Sauna, shower and guest room
  • Space for a pool or natural swimming pond

PriceTailored estimate
All domes and comparison

Configurator

Shape your dome

Choose a purpose and a size, and tick what else you would like. The picture and the summary change with your choices.

The reed-thatched geodesic dome – in four sizes
Small reed dome retreat by a lake
Single-level reed dome for a couple or seniors
Large reed family dome with a terrace
Two reed domes joined by a glass gallery
Visualisation

Your dome

Choose a size

Floor area
–
Bedrooms
–
Structure
Geodesic
Price
Tailored estimate
Choose a purpose and a size and your dome will appear here.

Purpose
Size
Extras

Included: surveyor, architect, permits and turnkey construction.

Your choices carry over to the questionnaire.

Structure

The geodesic dome: the strongest form from the lightest parts

Every REEDOME home stands on a geodesic frame: hundreds of glued-laminated timber triangles joined into one continuous sphere. The structure was popularised by the architect and inventor Richard Buckminster Fuller, and it remains one of the most efficient ways to enclose the largest space with the least material.

A geodesic frame from above
Double-height living room under the dome
A geodesic frame hub
  1. 01

    A triangle doesn't deform

    You cannot change a triangle's shape without changing the length of its sides. A frame of triangles therefore stays rigid without any inner supports.

  2. 02

    The load spreads over the whole sphere

    Snow, wind and the frame's own weight never press on one point: the forces travel through the hubs and spread across the whole dome.

  3. 03

    Most space, least surface

    For a given volume, a sphere has the smallest surface. Less outer surface means less heat loss.

  4. 04

    Factory-accurate

    Every element is prepared from a digital model, so the frame goes up on site within a few weeks.

History

Fuller and the idea of doing more with less

In 1954 the American architect and inventor Richard Buckminster Fuller patented the geodesic dome. His conviction was simple: nature builds strong and sparingly, so people can also create more with less material. His most famous dome, the Biosphère in Montreal, built for the 1967 World Expo, still stands today.

Read about Fuller and the story of the geodesic dome
1V · 20 △
2V · 80 △
3V · 180 △

Sacred geometry

A form nature repeats too

A geodesic dome is born from the icosahedron, one of the five Platonic solids the ancient Greeks linked to the structure of the world. Its corners follow the golden ratio, and similar harmony appears in nature: in virus shells, in the skeletons of ocean plankton and in the carbon molecule C60, named fullerene in Fuller's honour. Many people say this harmony is why they feel calmer under a dome.

Why a geodesic dome is so strong
Section through a dome: two levels, stairs to the mezzanine and a warm reed shell Visualisation
Section through a dome: two levels, stairs to the mezzanine and a warm reed shell

Walls and roof

One warm shell

A dome has no separate roof and walls: one shell wraps the whole house. A thick layer of reed keeps out rain, wind, heat and noise, and the insulation beneath it, together with heat-recovery ventilation and a heat pump, reaches energy class A++.

1 2 3 4 5 6 7
  1. 1Reed thatch 30–35 cm, laid by hand
  2. 2Battens and ventilated gap
  3. 3Wind barrier breathable membrane
  4. 4Insulation wood fibre or cellulose, up to 30 cm
  5. 5Structural frame glued laminated timber
  6. 6Vapour control layer
  7. 7Interior finish timber or lime plaster

About the geodesic dome

How we work

The path to the keys

We take you by the hand from the first idea to the day you move in. At every step you know what is happening and what you receive.

The whole journey takes about 9–14 months

  1. 01

    Questionnaire and call

    You fill in a two-minute questionnaire. We meet in person or online to understand how you want to live: how many people, what size of dome, your budget and your timing.

    Duration
    1–2 weeks
    You receive
    A summary of your needs and an indicative price
    Questionnaire and call
  2. 02

    Plot and surveyor

    We check the plot's zoning, what can be built, access and utilities. A surveyor prepares the topographic survey. If you don't have a plot yet, we help you find one.

    Duration
    2–4 weeks
    You receive
    Topographic survey and a plot feasibility note
    Plot and surveyor
  3. 03

    Design

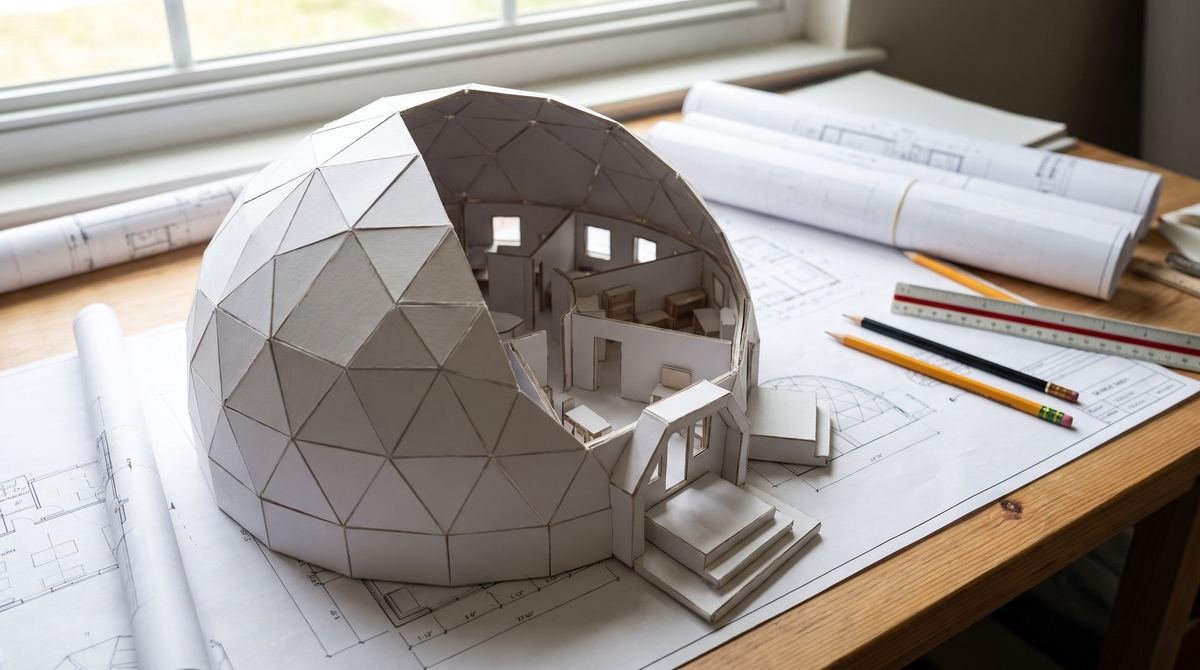
    The architect designs the layout around your family and places the structure and windows for sun and views. Together we agree the interior and the estimate.

    Duration
    1–2 months
    You receive
    Design, visualisations and a detailed estimate
    Design
  4. 04

    Permits

    We prepare the design documents, obtain utility connection terms and the building permit. You don't need to visit any offices.

    Duration
    1–3 months
    You receive
    Building permit
    Permits
  5. 05

    Foundation and frame

    We lay the foundation and utility connections. Prefabricated frame elements are assembled within a few weeks.

    Duration
    1–2 months
    You receive
    The dome frame standing on site
    Foundation and frame
  6. 06

    Reed shell and finishing

    Master thatchers lay the reed by hand while the interior team installs heating, ventilation, electrics and finishes.

    Duration
    3–5 months
    You receive
    A finished A++ home
    Reed shell and finishing
  7. 07

    Keys

    We walk through the house together and hand over documents, warranties and a care guide. You move in, and we stay within reach.

    Duration
    1 day
    You receive
    Keys, documents and warranty
    Keys

What the journey to the keys includes

  • Consultation and a summary of your needs
  • Plot assessment and topographic survey
  • Architect's design, visualisations and cost estimate
  • Building permit and utility connection terms
  • Foundations, utility inlets and frame
  • Hand-laid reed thatch
  • Heating, ventilation, electrics and interior finishes
  • Handover with documents, warranties and a care guide

Interiors

An interior made for a round space

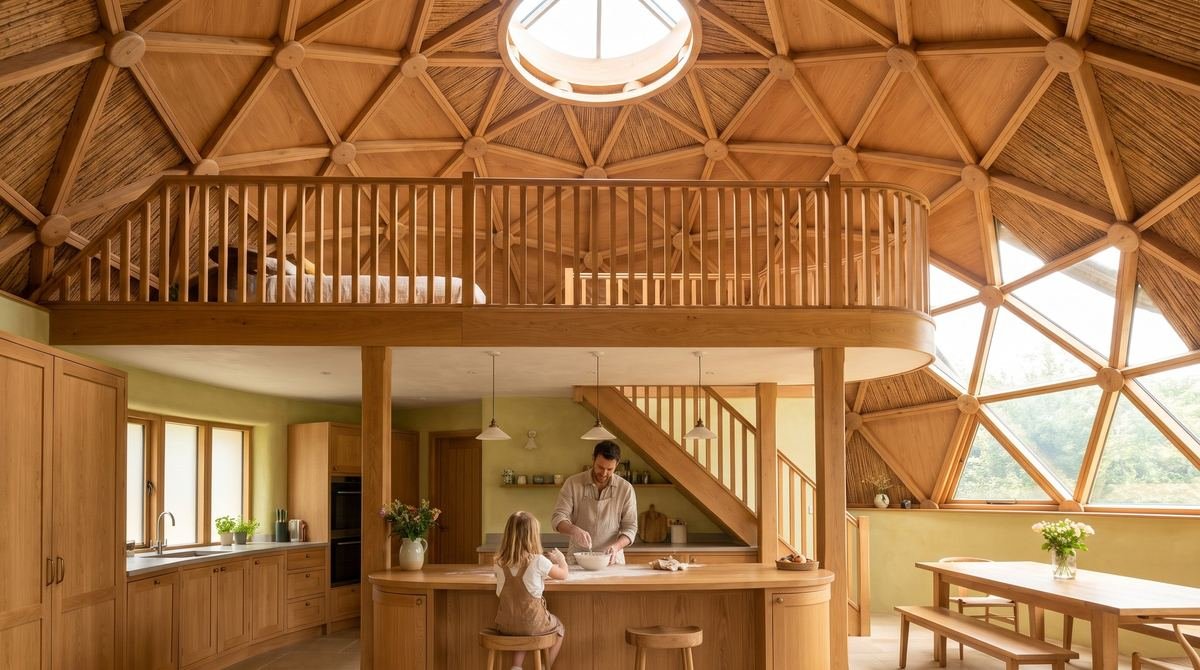
Under a geodesic dome there are no corners: the kitchen, wardrobes, stairs and mezzanine follow the curve of the wall, and the ceiling becomes a pattern of triangles. Choose a finish level – each one is a fully finished home you can live in from day one.

Economy: birch plywood and pine

Light and natural

Economy

Birch plywood triangles, pale pine floors and a simple, beautifully finished kitchen. For those who value nature, light and a sensible price most.

Best for: Retreat and compact domes, rentals or a first home.

  • Birch plywood ceiling triangles
  • Pine floors
  • White kitchen with birch fronts
  • Wood stove and heat pump
  • Mezzanine with timber railing
  • Shower room
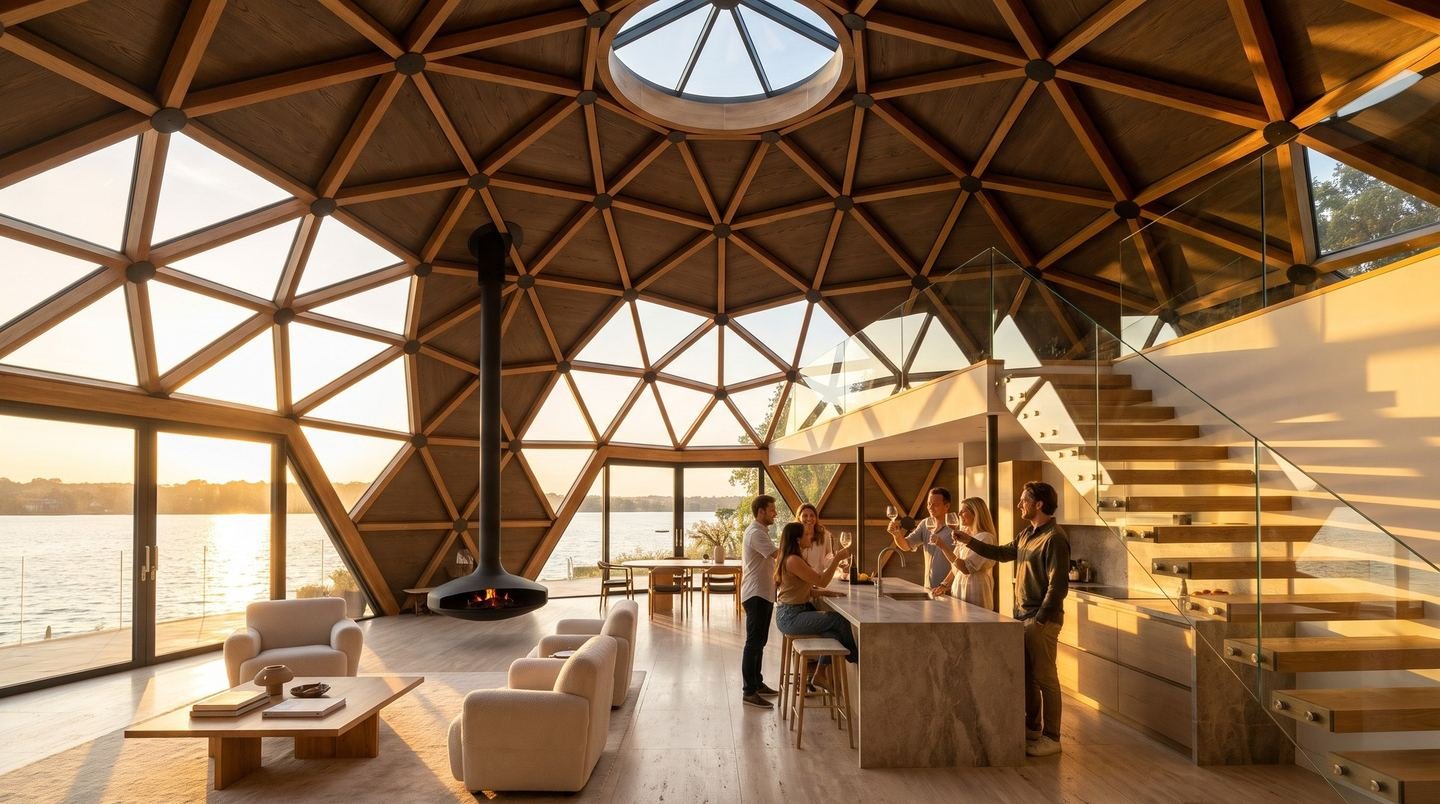
Premium: smoked oak, stone and a lake view

No compromises

Premium

Smoked oak, travertine, a stone island and panoramic windows to the lake. An interior where every detail is made for you.

Best for: A residence, and anyone who wants exceptional solutions.

  • Smoked oak triangles with bronze hubs
  • Travertine floors
  • Suspended fireplace and bespoke furniture
  • Stone kitchen island
  • Sauna and spa bath
  • Smart home and lighting scenes
Double-height living room under the dome
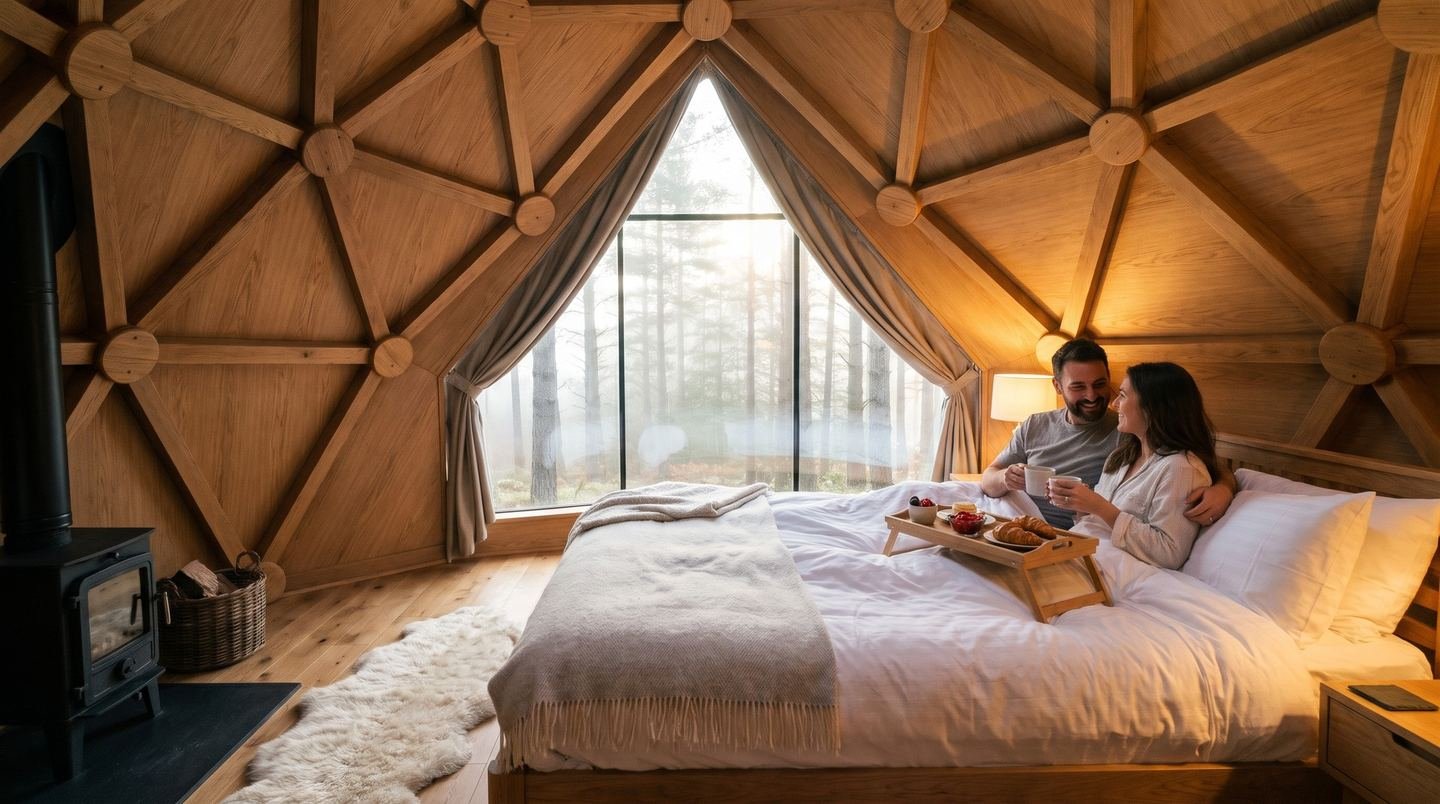
Bedroom on the mezzanine
Kitchen and dining under the mezzanine
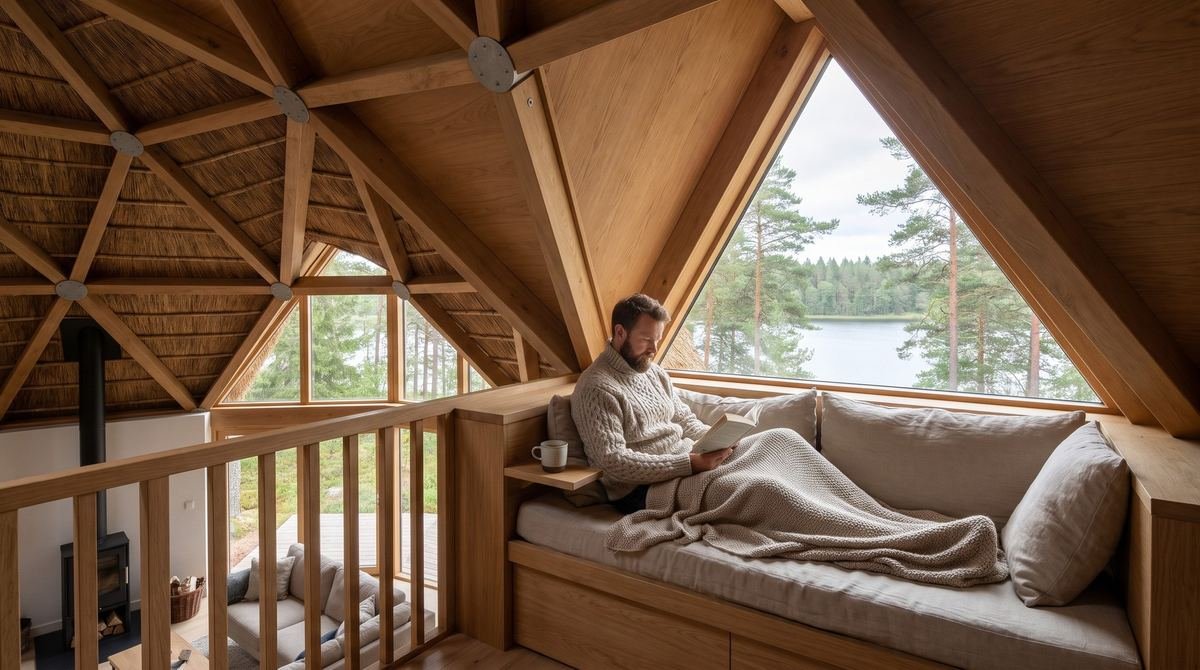
Reading nook on the mezzanine
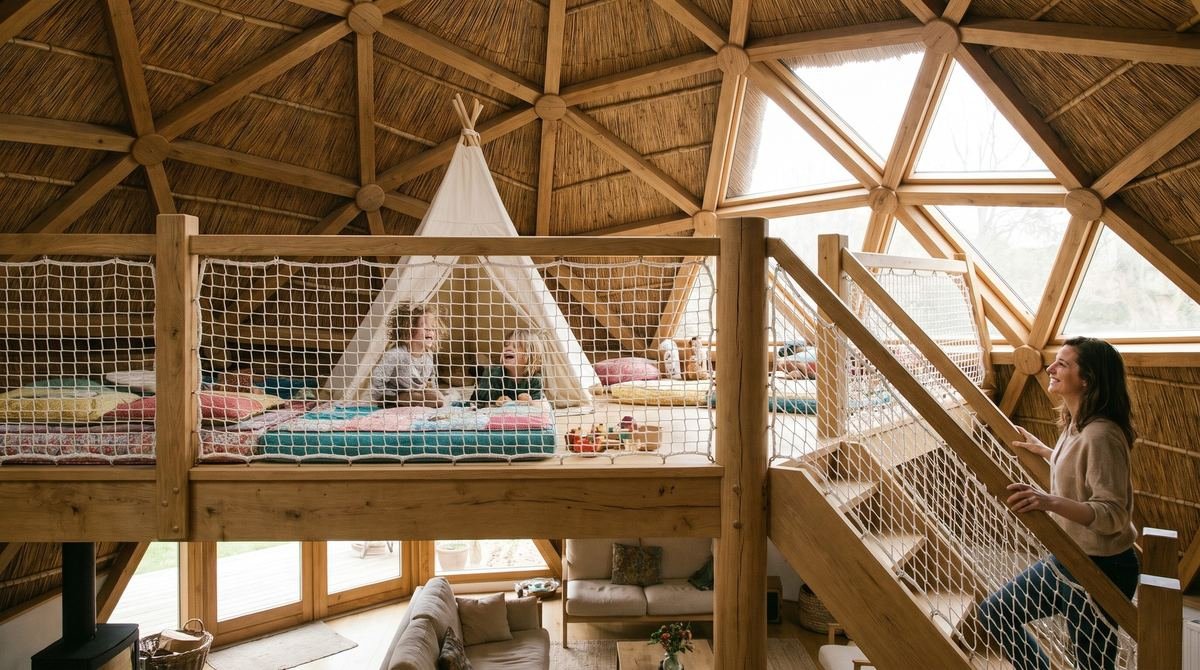
Children's corner on the mezzanine
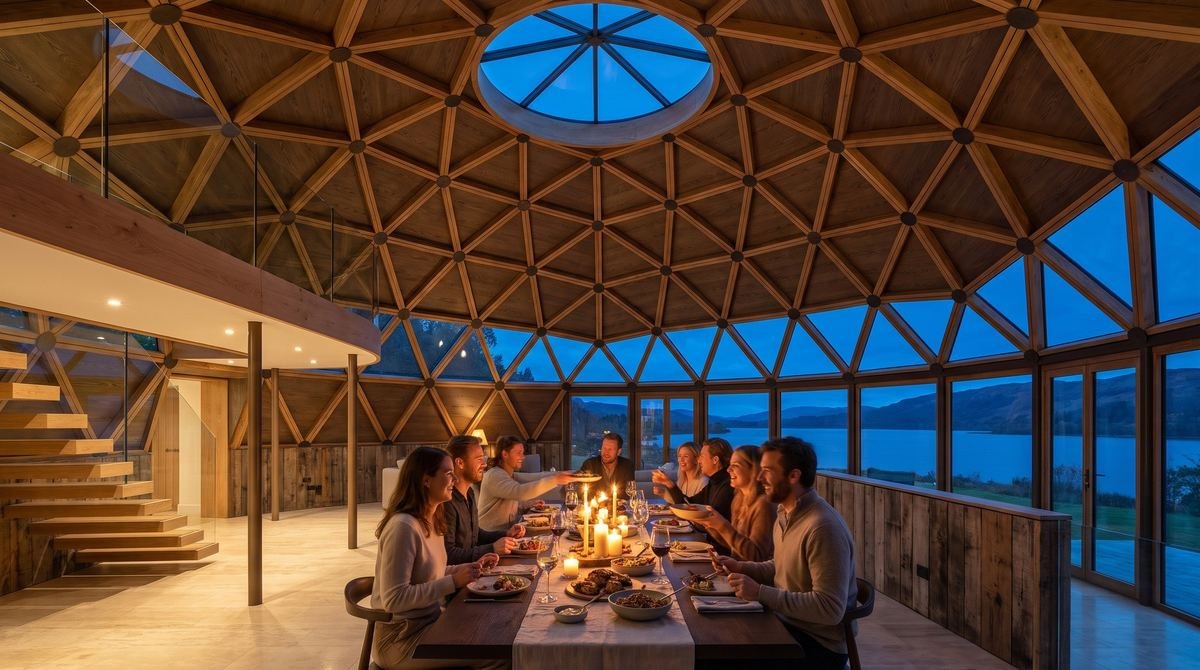
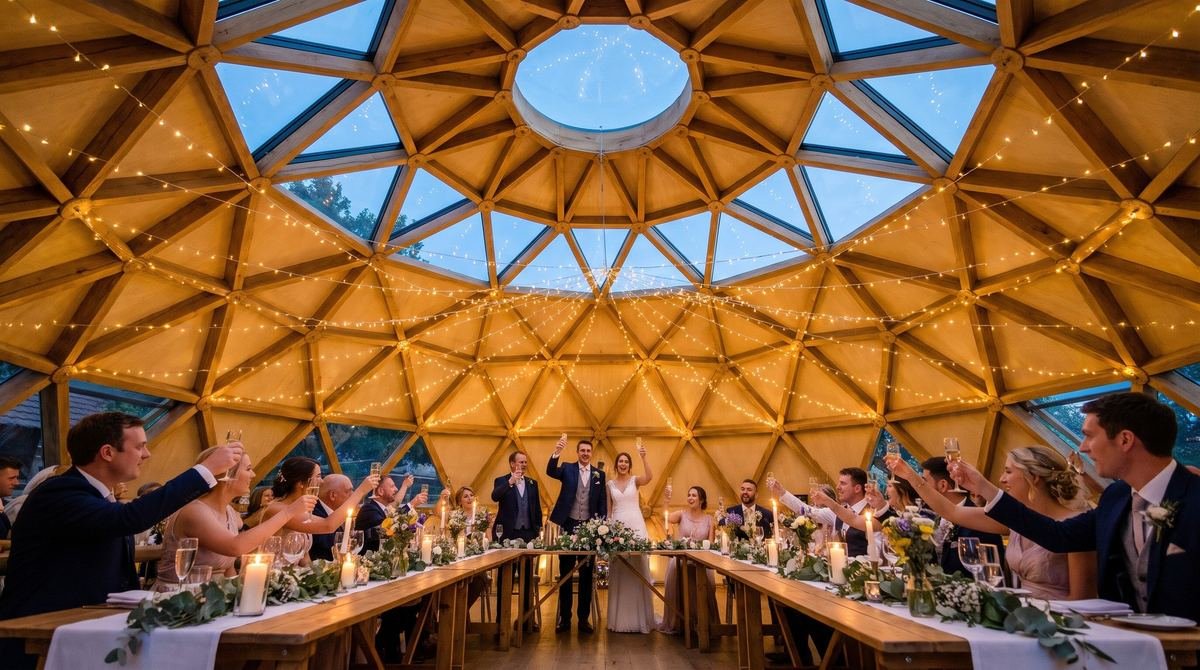
Dinner under the skylight

All interiors

All images are visualisations of REEDOME domes.

Living in nature

The everyday you have been longing for

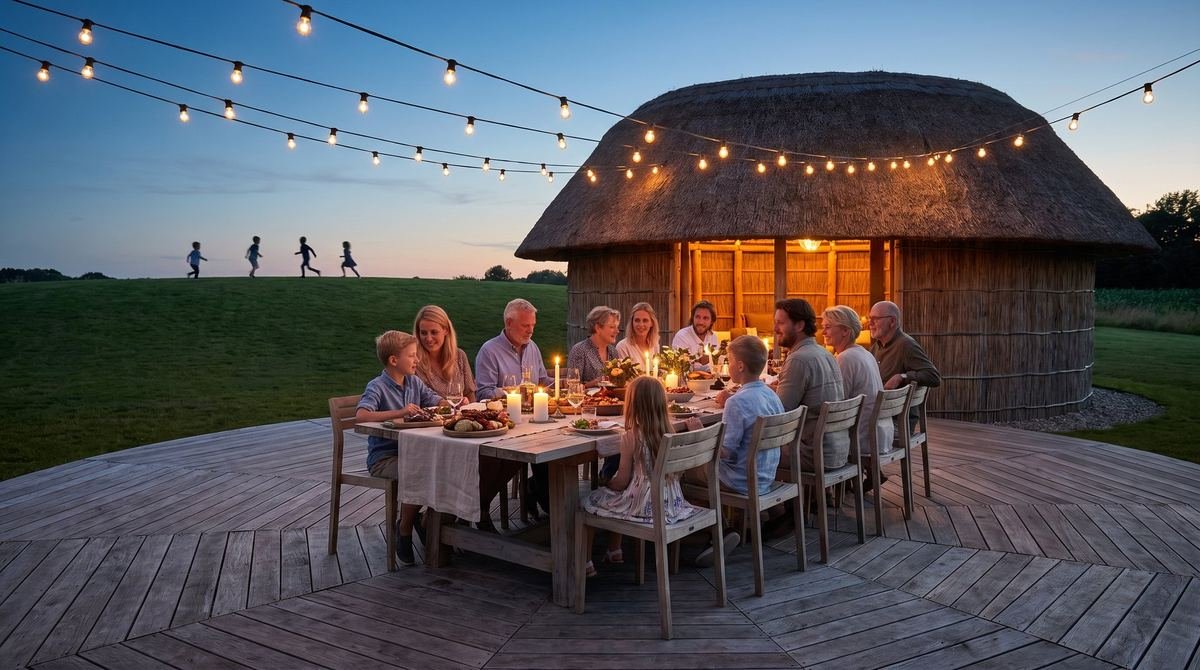
Mist over the lake in the morning, reeds rustling in the evening and a silence you can hear. We build domes where life is meant to slow down.

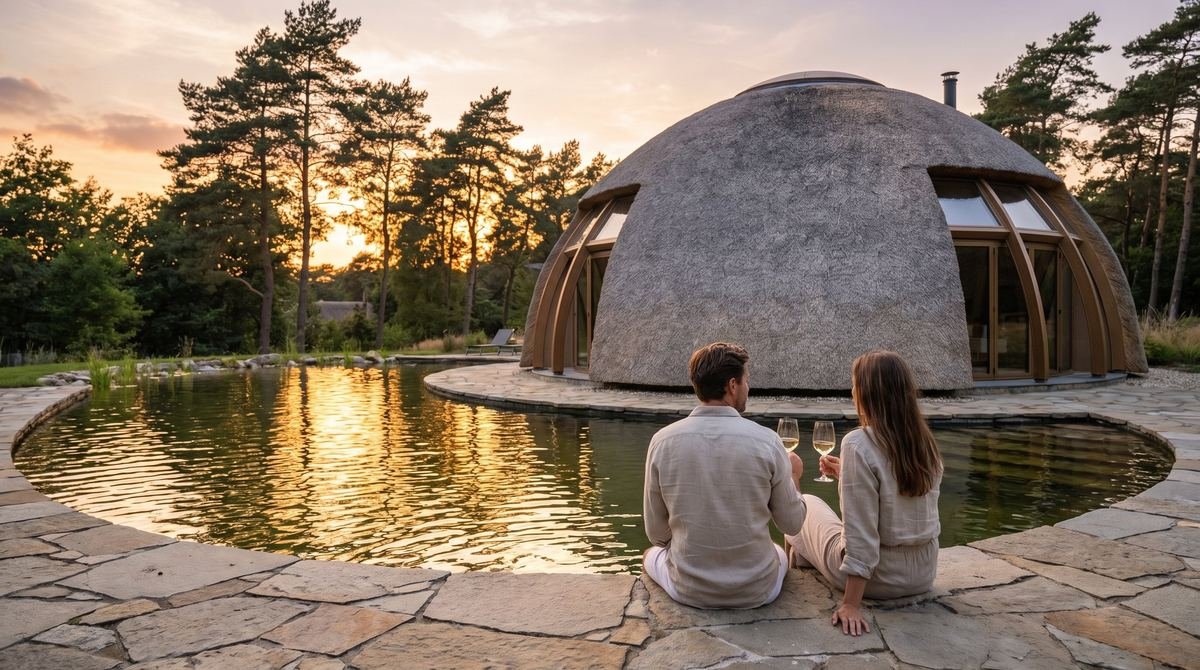
Evening by the natural pond
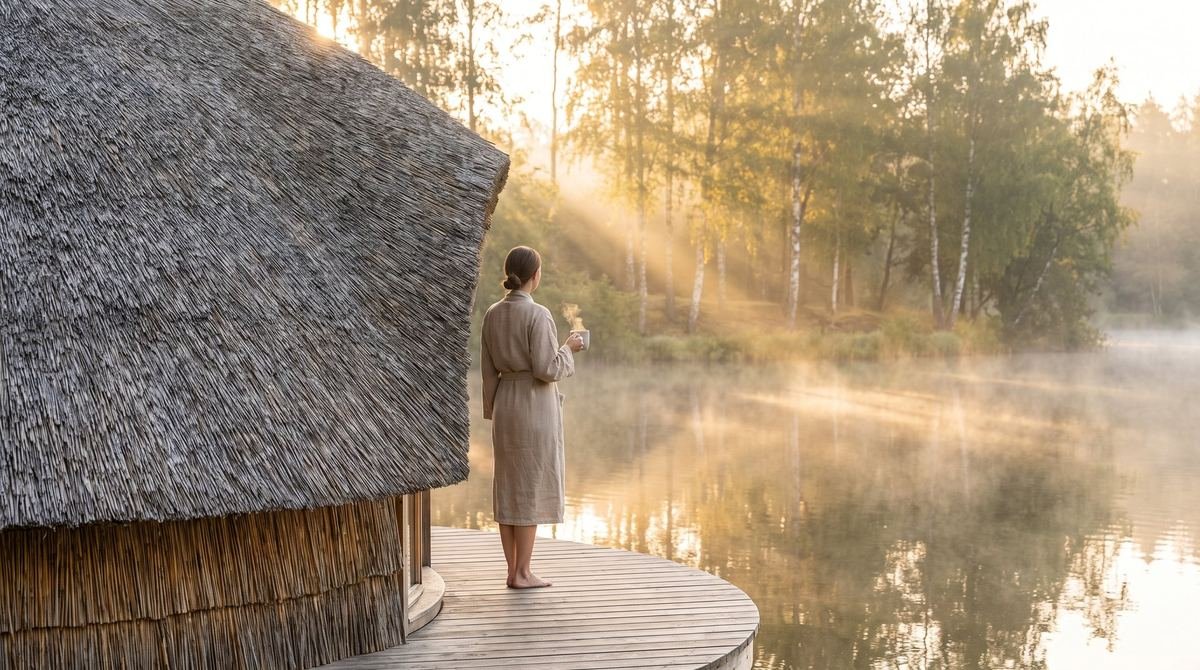
Morning coffee above the mist
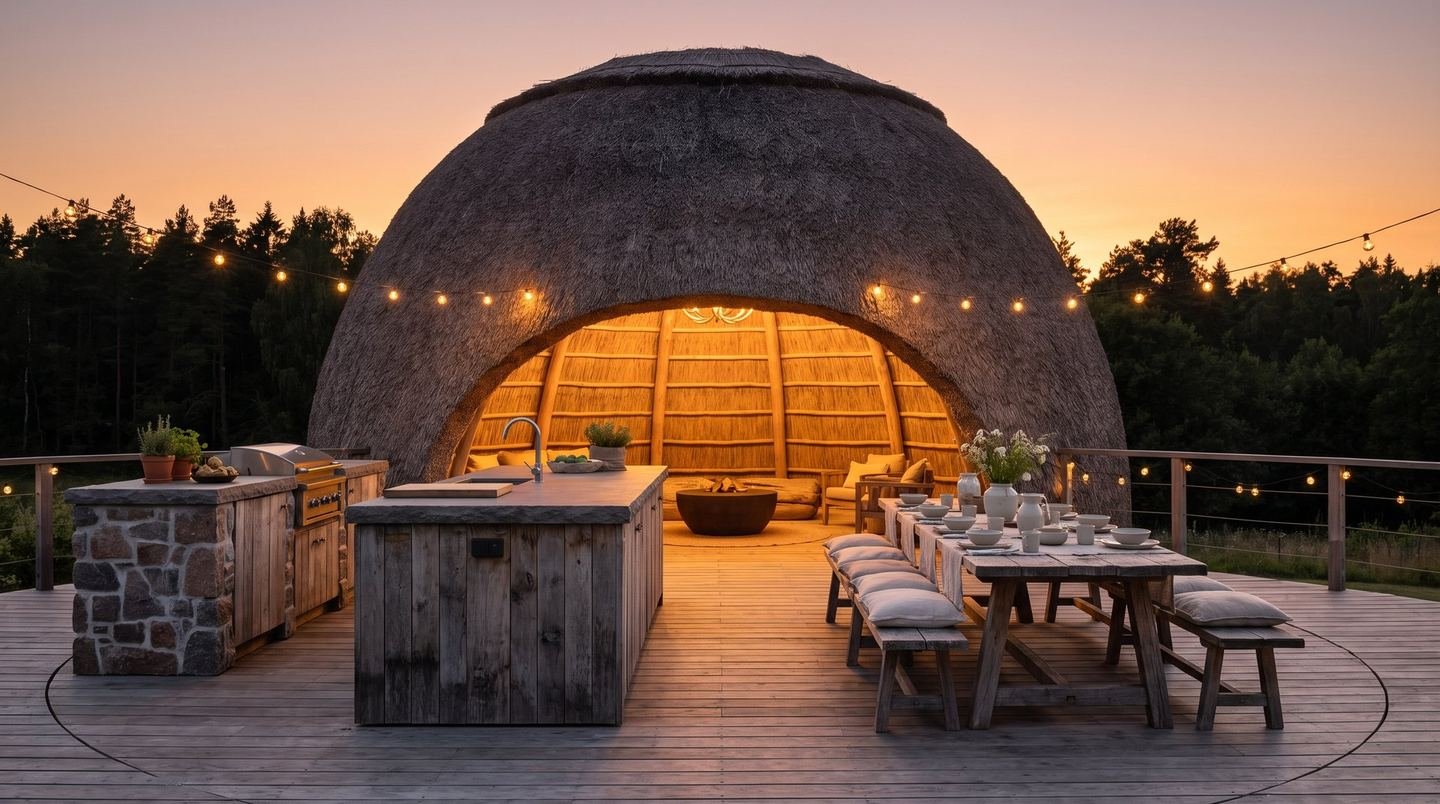
Family dinner outdoors
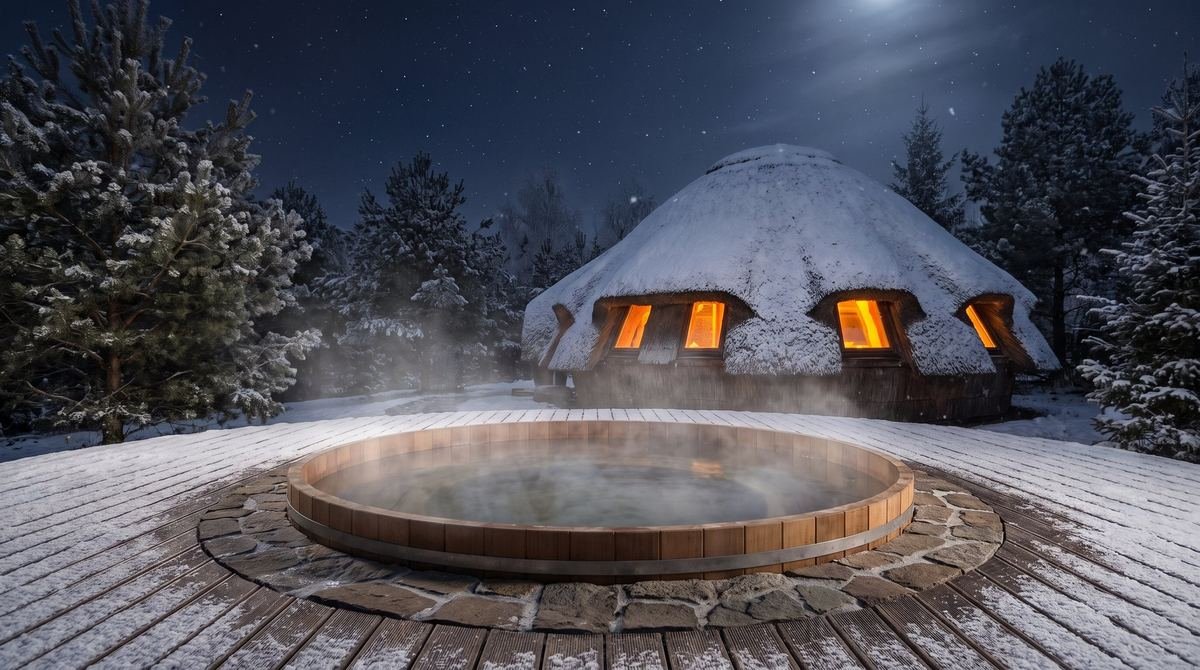
Hot tub in the snow
Hot tub in the snow
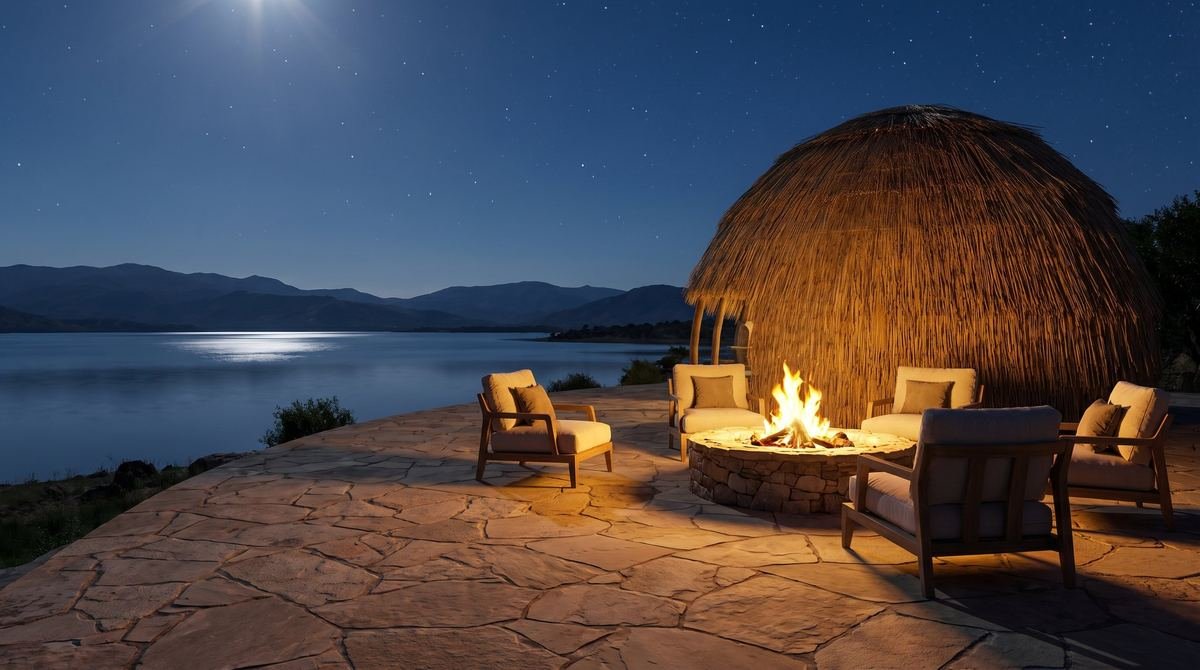
Fire pit by the lake
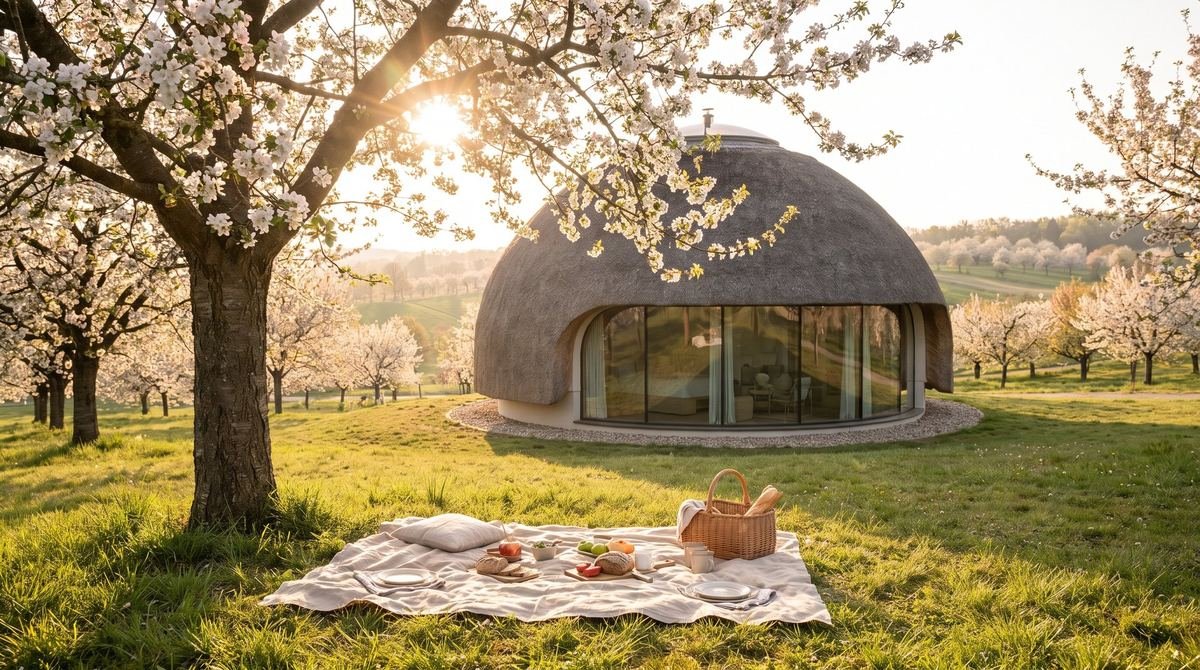
Spring in the orchard

For business

Domes your guests remember

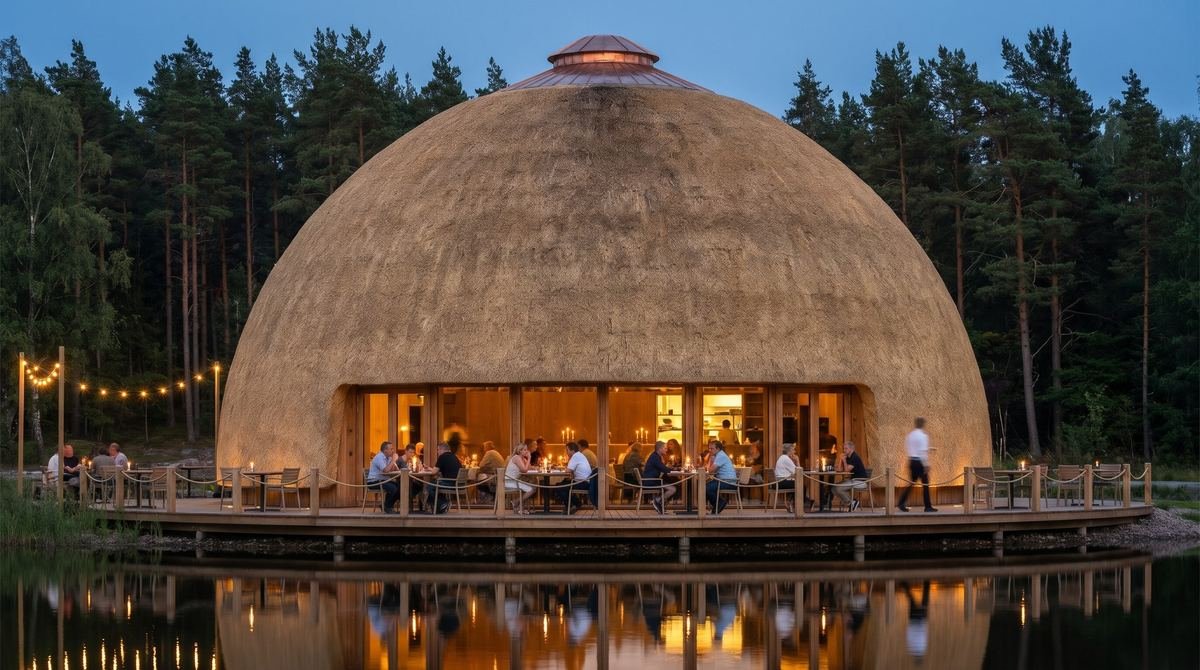
Eco-resorts, spas, restaurants, event halls and offices in nature. We design and build a single dome or a whole complex around your business model.

Discuss a business project
Eco resorts and glamping
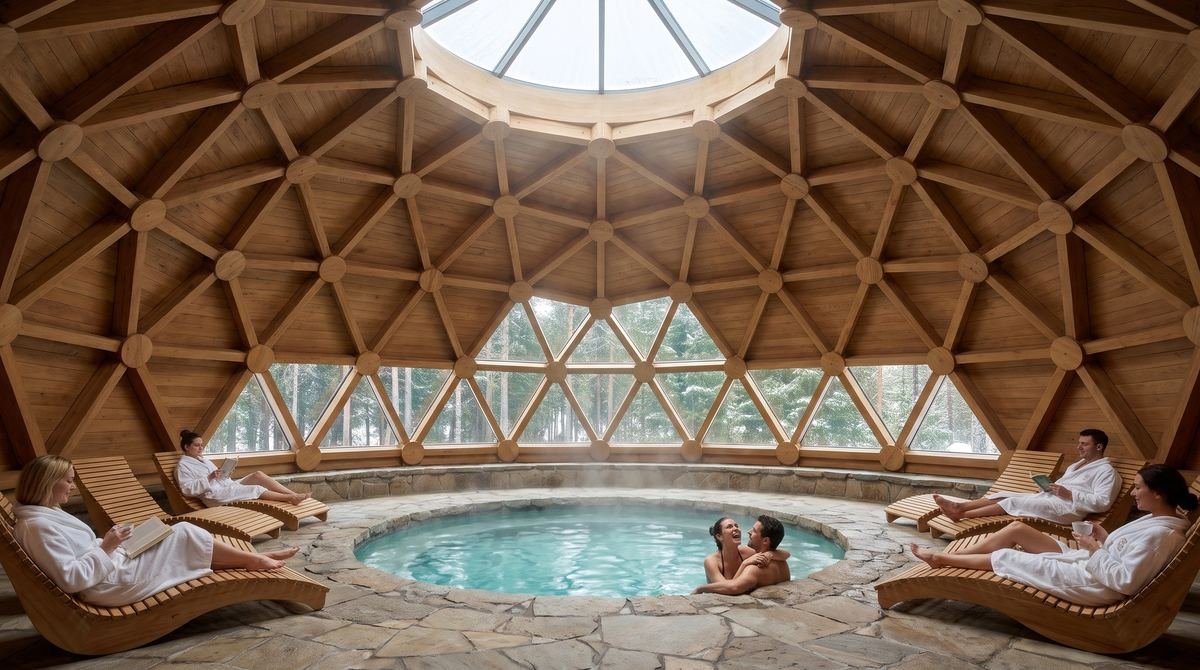
Spas and pools
Spas and pools
Waterside restaurants
Offices and studios
Offices and studios
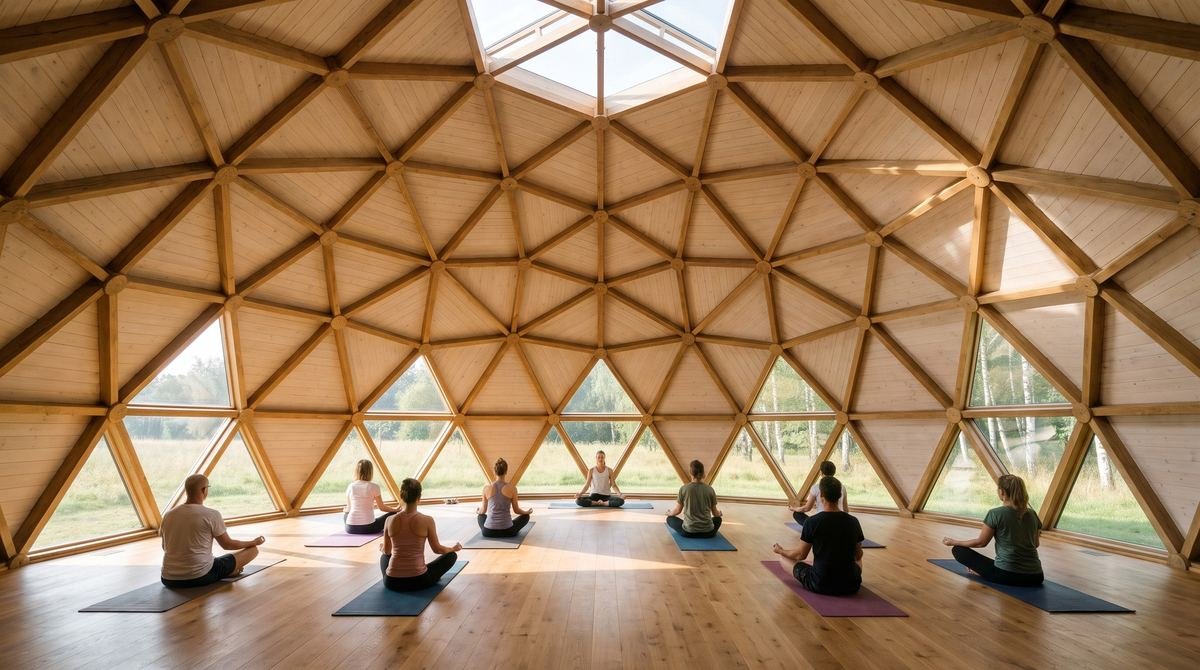
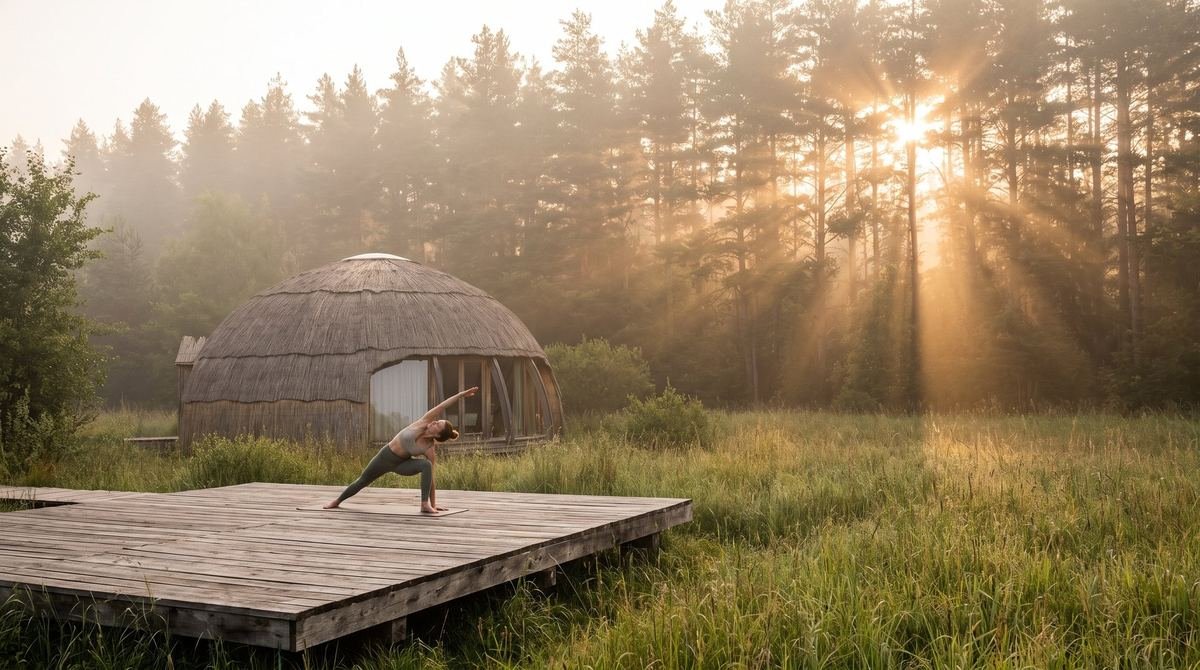
Yoga and events
Yoga and events
Celebrations and weddings
Glamping suites
Glamping suites
Saunas and hot tubs
Saunas and hot tubs

Payback calculator

Would you like to know what your domes could earn?

Enter the nightly rate, occupancy and number of domes. The calculator shows approximate annual revenue and payback.
Open the calculator

More for business

Craftsmanship

The reed roof

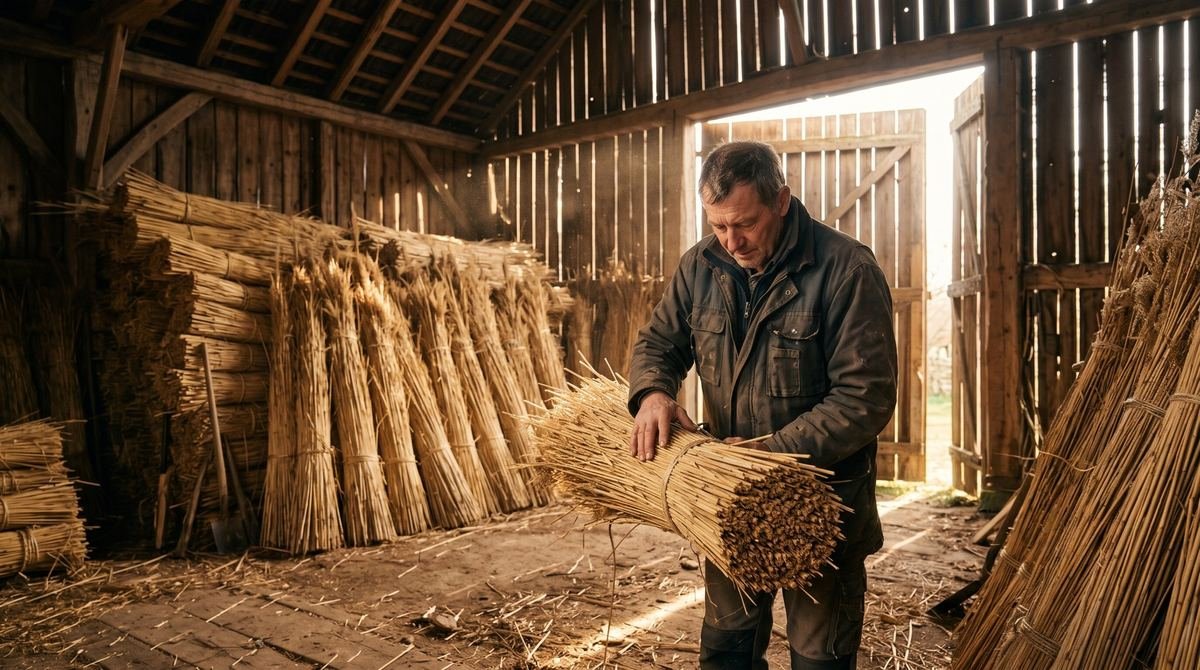
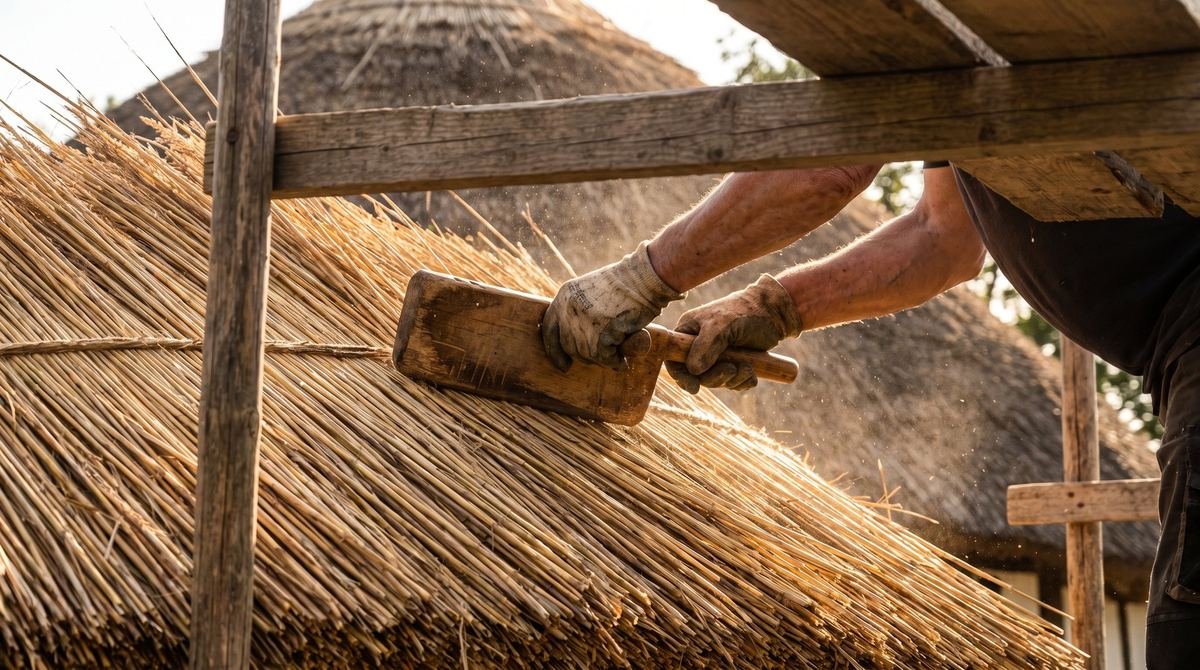
Thatchers lay the reed by hand, bundle by bundle, over the geodesic frame. The reed is cut in winter on lakes and lagoons, sorted and tied into bundles. The roofs are thatched by Nendriniai stogai, a company that has laid reed roofs in Lithuania, Scandinavia and across Europe for 11 years.

30–35 cm
Thickness of the reed layer. It keeps out rain, wind, heat and noise.
Decades
A well-kept reed roof lasts for decades. We recommend checking the apex every few years.
100% natural
Reed is cut in winter on lakes and lagoons. A renewable material with no plastic.
Breathes
Reed lets moisture pass, so the house keeps a healthy indoor climate.
Fire safety
A non-combustible layer goes under the reed, and the reed can be treated with fire retardant.
Handmade
Every dome is thatched by experienced master thatchers.
Thatchers laying reed on a dome
Reed harvest on a frozen lake
Reed bundles before thatching
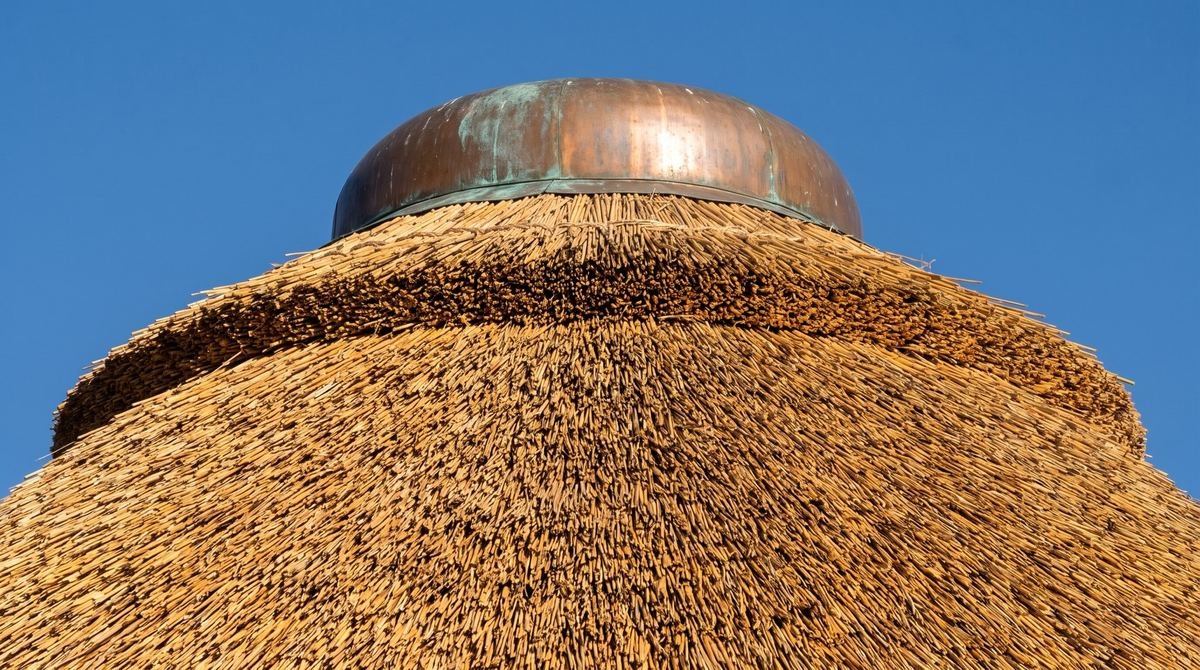
The dome's crown with a copper cap
Dressing the reed with a legget

About us

The people who will guide you

REEDOME joins the oldest roofing material with one of the strongest forms in nature to make homes that feel good to live in every day. We build the way we would want to be built for.

More about us

Žygimantas Palaima

Founder

Žygimantas Palaima

Founder of Dragūniškės, a conscious community of dome homes; author and visionary. 17 years of experience in real estate development.
Gytis Petravičius

Co-founder, master thatcher

Gytis Petravičius

For 11 years he has led the company Nendriniai stogai, laying reed roofs in Lithuania, Scandinavia and across Europe – meticulously, with a true craftsman's sense of responsibility.

Questions

Frequently asked questions

Can you live in a dome all year round?

Yes. We design residential domes for permanent living and energy class A++, with heating, ventilation and all utilities.

Why only a geodesic dome?

A geodesic frame of triangles is strong and precise: it spreads loads over the whole surface, allows a mezzanine and large windows, and its elements are prepared in advance. That is why every REEDOME home stands on one.

Do I need a building permit?

A home needs a building permit. We prepare the design and handle the permits for you.

I don't have a plot. Can you help?

Yes. We help you assess plots you are considering and check whether a dome home can be built on them.

How much does a dome home cost?

The price depends on the size, plot, utilities and finish level. After our conversation we prepare an individual estimate. You can state your budget in the questionnaire so we can suggest suitable options straight away.
How long does it take?

The whole journey from the first conversation to the keys takes about 9–14 months. Permits and interior finishing take longest, so we include a preliminary schedule with the proposal.

How long does a reed roof last?

A properly laid and maintained reed roof lasts for decades. We hand over a care guide together with the home.

Where do you build?

In Lithuania. [Other countries and regions – to be confirmed.]

A dome on a deck above the lake

Tell us about your dome

Answer a few questions and we will prepare a first proposal.

Email
help@reedome.eu
Phone
+370 [JŪSŲ NUMERIS]