
- REEDOME
- The dome guide
- Stage 1: Discover
- 1. Discover
- 2. Understand
- 3. Decide
- 4. The path
Buckminster Fuller and the story of the geodesic dome
 Visualisation
help@reedome.eu
+370 [JŪSŲ NUMERIS]
VisualisationWhen people see a geodesic dome for the first time, they often ask who invented it. The usual answer is a single name: Buckminster Fuller. The real story is a little wider, and it brings together engineering, philosophy and even chemistry.
Richard Buckminster Fuller was born on 12 July 1895 in Milton, Massachusetts, and died on 1 July 1983 in Los Angeles. In his writings he styled himself R. Buckminster Fuller, and the Lithuanian national encyclopaedia describes him as an American engineer, architect, philosopher and poet. He wrote more than 20 books and spent his life asking how invention could improve life for everyone.
His thinking is often summed up in four words: doing more with less. In his own phrasing, the task was to find ways of doing more with less, so that all people everywhere could have more and more. To him, a good structure does its job with as little material, weight and energy as possible.
He applied this to everything he designed. As early as the 1920s he drew up the Dymaxion house, a name blended from dynamic, maximum and tension. Years later, working with the British architect Norman Foster, he asked a question that came to stand for the whole idea: "How much does your building weigh, Mr Foster?"
The story of the geodesic dome begins not in America but in Germany. After the First World War, Walther Bauersfeld (1879–1959), chief engineer at Carl Zeiss in Jena, was developing a planetarium projector and needed a dome to project the night sky onto. He devised a spatial network of short rods laid out across the surface of a sphere, and patented it in 1925.
A first, smaller dome was built on the roof of the Zeiss works. On 18 July 1926 a planetarium with a 25-metre dome opened in Jena, its rod network covered with a concrete shell only 6 cm thick. It is still in use and is regarded as the oldest continuously operating planetarium in the world.
Fuller arrived at the form by his own route. In the summers of 1948 and 1949 he taught at Black Mountain College in the United States, where he began experimenting with geodesic domes. The first dome he built there, in 1949, was just 4.3 metres across.
On 12 December 1951 Fuller filed a patent application, and on 29 June 1954 he was granted US Patent 2,682,235, titled simply "Building Construction". The application did not mention Bauersfeld's work, which is why Fuller is sometimes wrongly credited with the invention itself. Even so, it was Fuller who popularised the geodesic dome and turned it into a worldwide phenomenon.
His best-known dome rose at Expo 67, the world's fair in Montreal. The United States pavilion was a sphere 76 metres in diameter and 62 metres high, made of steel and acrylic cells, designed by Fuller with Shoji Sadao. A fire in 1976 destroyed the acrylic skin, but the steel frame survived, and today it houses the Biosphère, a museum dedicated to the environment.
Fuller received many honours for his work. Among them were the Royal Gold Medal of the Royal Institute of British Architects in 1968 and the Gold Medal of the American Institute of Architects in 1970. In February 1983, a few months before he died, President Ronald Reagan presented him with the Presidential Medal of Freedom.
Fuller's ideas shaped a whole generation of architects. Norman Foster worked with him from 1971 until Fuller's death, and Fuller's question about the weight of a building later became the title of a documentary about Foster's work. The idea that a building should be judged not only by how it looks but by how much it consumes now seems obvious.
Fuller also popularised the idea of "Spaceship Earth": that we are all travelling on the same vessel and must look after its resources. One line of his has stayed with people: "The most important fact about Spaceship Earth: an instruction manual didn't come with it."
The geodesic principle is still very much alive. At the Eden Project in Cornwall, which opened in full in 2001, plants grow beneath geodesic domes of tubular steel clad in hundreds of hexagonal and pentagonal inflated cushions. The largest of these glasshouses is 55 metres high and 200 metres long.
In 1985 chemists discovered a new carbon molecule made of 60 atoms. Its atoms sit in a hollow cage of 12 pentagons and 20 hexagons, the same pattern as a football. The researchers saw how closely it resembled Fuller's geodesic domes and named it buckminsterfullerene, and the whole family of such molecules became known as fullerenes.
In 1996 Robert Curl, Harold Kroto and Richard Smalley received the Nobel Prize in Chemistry for the discovery of fullerenes. That is how an architect and inventor found his way into chemistry textbooks.
Fuller worked with the industrial materials of his time, such as steel and acrylic. His principle, however, does not depend on the material: a light network of triangles carries the whole sphere without inner supports, and the shape itself has the least surface for the volume it encloses.
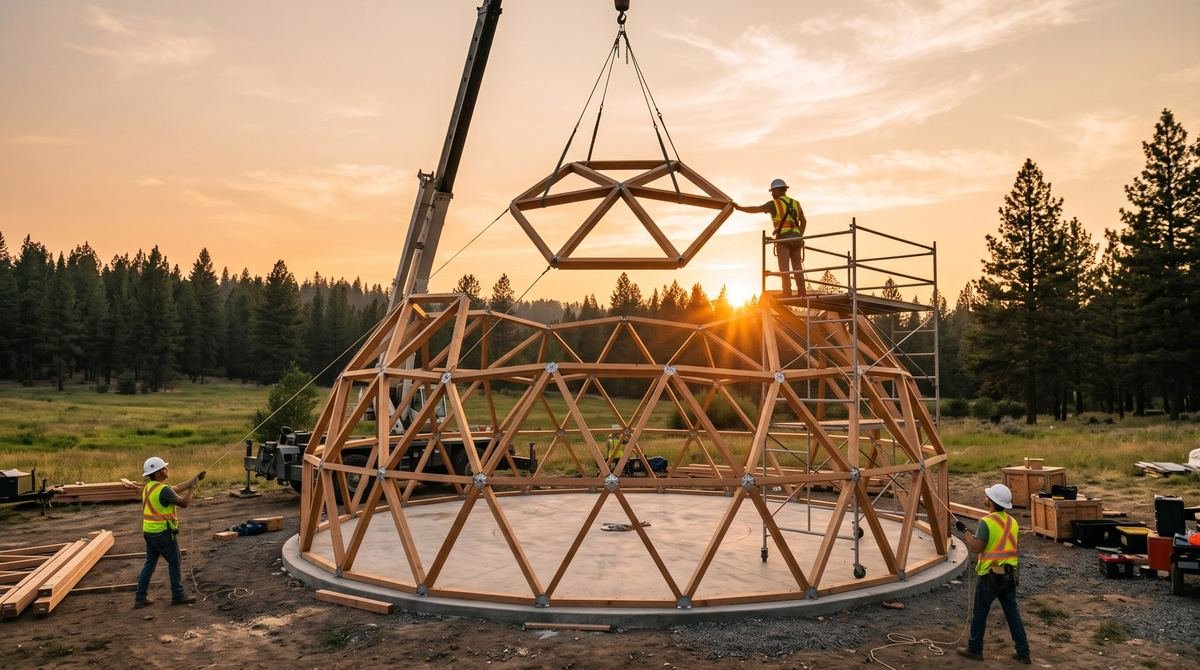
A reed-thatched geodesic home carries that idea into the world of natural materials. The frame is made of glued-laminated timber triangles, prepared in advance from a digital model and assembled on site within a few weeks. The shell is made of reed, wood fibre or cellulose, timber and lime plaster: materials that grow back.
Here "doing more with less" takes on a very practical meaning:
REEDOME builds only geodesic domes, and designs every one for permanent living and energy class A++. Beneath 30–35 cm of hand-laid water reed lie a ventilated gap, a windproof membrane, up to 30 cm of insulation and a timber frame whose triangles can stay visible as the pattern of your ceiling. If you would like to see how Fuller's idea could become your home, fill in our short questionnaire and we will talk it through.
Fill in a short questionnaire. We'll answer your questions and suggest where to start.