
- REEDOME
- The dome guide
- Stage 1: Discover
- 1. Discover
- 2. Understand
- 3. Decide
- 4. The path
A dome for living, not just for holidays
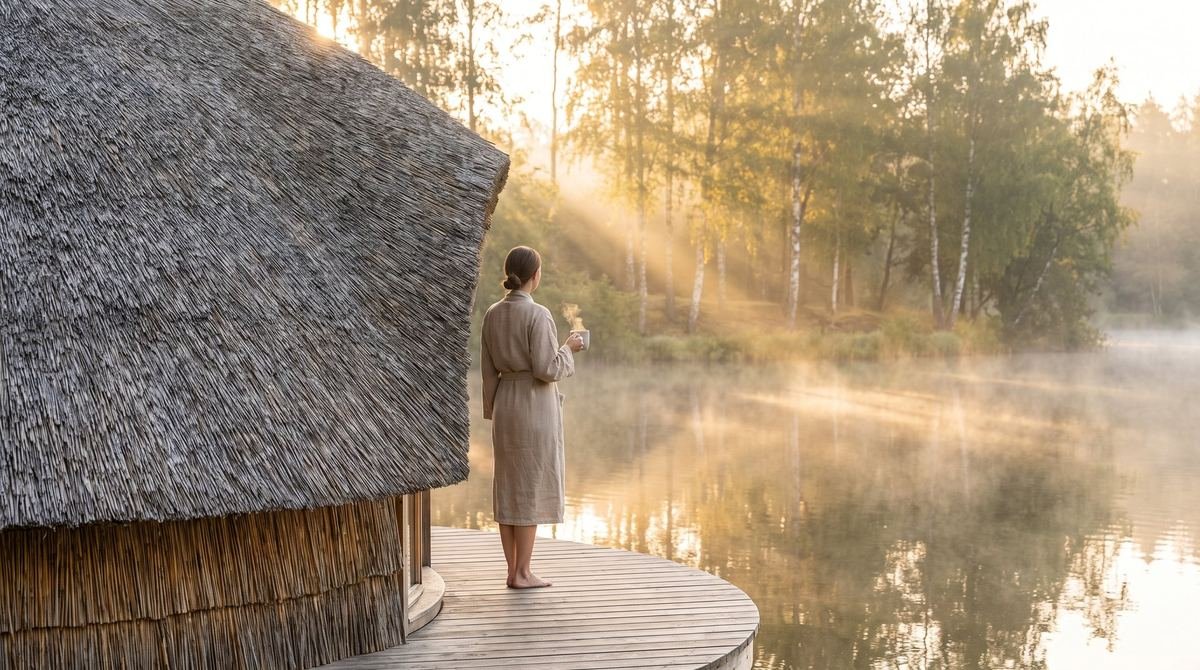 Visualisation
help@reedome.eu
+370 [JŪSŲ NUMERIS]
VisualisationDomes have become a symbol of glamping. In photographs, a clear dome in the woods and a reed-thatched house can look alike, but they are entirely different buildings. One is made for a short stay; the other is made to be lived in all year round, for decades.
Most glamping domes are a steel or timber frame covered with PVC or another fabric, standing on a timber deck. They go up quickly, cost relatively little and are ideal for seasonal stays. A stove or heater keeps them warm, and in cold weather condensation often gathers on the inside of the fabric.
A dome home looks similar in outline but is a proper house in every respect. It has foundations, an insulated shell, water, drainage, heating and ventilation, and it needs the same documents as any other home.
The biggest difference is the thickness of the walls and roof. Tent fabric is a few millimetres thick, while the shell of a REEDOME dome is built up in layers, from the outside in:
Each layer has its own job, and together they make a shell that stays warm in winter and does not overheat in summer.
A glamping dome usually sits on a deck or on screw piles and can be moved without much trouble. A house needs foundations designed for the specific ground, the loads and the local frost depth. The floor is insulated too, because part of the heat escapes downwards.
A dome passes its weight to the foundations along its whole edge, so they must support the entire perimeter evenly. They also carry not light fabric but a heavy shell of reed, insulation and finishes, together with snow and wind loads.
A home needs everything we take for granted: electricity, drinking water, drainage, heating and hot water. Some plots can connect to mains networks; others need a borehole and an on-site wastewater treatment unit.
In a dome, all of this is planned at the very start. Curved walls are not the place to run pipes and cables wherever it happens to be convenient, so the kitchen, bathrooms and plant room are arranged to keep service runs short and accessible.
People release a good deal of moisture into the air every day, simply by breathing, cooking and showering. In a tent it condenses on the fabric; in an airtight house it needs a clear way out.
That is why a dome home has mechanical ventilation with heat recovery. It changes the air continuously, removing moisture and carbon dioxide, while warmth from the outgoing air heats the fresh air coming in. In winter the difference is easy to feel: there is no need to open windows, and the bedroom air is as fresh in the morning as it was the night before.
In Lithuania, new buildings whose building permit application was submitted after 1 January 2021 must, with some exceptions, meet the requirements of energy class A++. Such a house needs very little energy, and most of it must come from renewable sources. A glamping dome is not designed for this, and that is no failing: it simply serves a different purpose.
REEDOME domes are designed for class A++, with a heat pump and heat-recovery ventilation. Norway, Poland and the Netherlands use their own rating systems, but the principles of a low-energy home are the same everywhere.
If you intend to live in a dome permanently, it has to be designed and approved as a dwelling. A legally registered house is usually also what you need for a mortgage, home insurance or registering your address there.
Whether a plot allows a house, and which documents you will need, depends on its land use designation and local planning rules. It is worth checking with the municipality before you buy a plot or commission a dome.
If you are considering a dome as a permanent home, ask the builder a few specific questions:
REEDOME domes are designed as homes for every season, with a layered shell insulated with up to 30 cm of natural material, a heat pump and heat-recovery ventilation. We handle the surveyor, architect, permits, construction and interior ourselves, so you never have to coordinate separate contractors. If you are thinking of a dome as your home, fill in our questionnaire and we will talk through what suits you.
Fill in a short questionnaire. We'll answer your questions and suggest where to start.