- REEDOME
- The dome guide
- Stage 3: Decide
- 1. Discover
- 2. Understand
- 3. Decide
- 4. The path
What size dome do you need
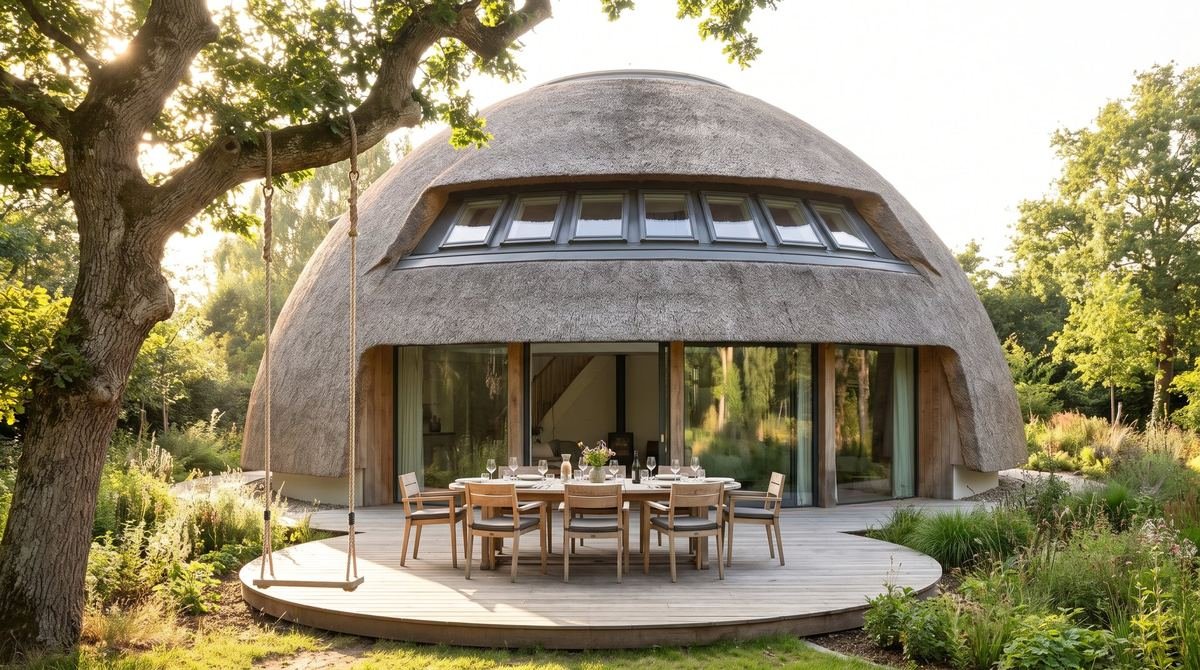 Visualisation
help@reedome.eu
+370 [JŪSŲ NUMERIS]
VisualisationSize is one of the first decisions, and it affects almost everything else: price, the plot you need, permits and everyday life. The good news is that a dome feels larger than a rectangular house of the same floor area, because there are no inner supports and the ceiling rises high. So you often need less floor area than you first think.
Before thinking about numbers, answer a few questions:
The answers say more than any figure. They are exactly what we ask in the questionnaire.
Retreat, about 50 m² (Ø 8 m). For a country house, guests or weekends. One tall open space with a kitchenette, a shower room and a sleeping mezzanine with a window into the treetops. Sleeps 2–4.
Compact, about 80 m² (Ø 10 m). For a couple or seniors. Two bedrooms, a bathroom and a bright living room with kitchen on one level, with no stairs or thresholds. A mezzanine above the bedrooms is left for work or guests.
Family, about 135 m² (Ø 12 m). For a family with children. The living room with kitchen and the parents' bedroom on the ground floor, two children's rooms and a bathroom upstairs. Three bedrooms, two bathrooms, 4–6 residents.
Residence, about 230 m² (Ø 14 m + Ø 8 m). A main dome and a guest dome with a sauna, joined by a glass gallery. Four bedrooms, a study and three bathrooms. Suits several generations, or when you need a separate zone for work or guests.
These sizes are indicative. We tailor every dome to your family and your plot.
A taller dome allows a mezzanine. It is a good place for a bedroom, a workspace or a children's play area, adding floor area without enlarging the footprint. For seniors or anyone who prefers no stairs, we lay everything out on one level.
When you need more than about 150 m², several connected domes are worth considering. Each zone gets its own space and light: for example, a shared living room and kitchen in one dome, bedrooms in another. You can also build in stages and add a dome later.
If you already know how many people will live there and how many bedrooms you need, fill in the questionnaire. Based on your answers we will suggest the right size and layout. If you are unsure, choose “Help me choose” and we will work it out together in our conversation.
Tell us about your future dome and get a tailored proposal.