
- REEDOME
- The dome guide
- Stage 2: Understand
- 1. Discover
- 2. Understand
- 3. Decide
- 4. The path
Living in a round house: layout, furniture and light
 Visualisation
help@reedome.eu
+370 [JŪSŲ NUMERIS]
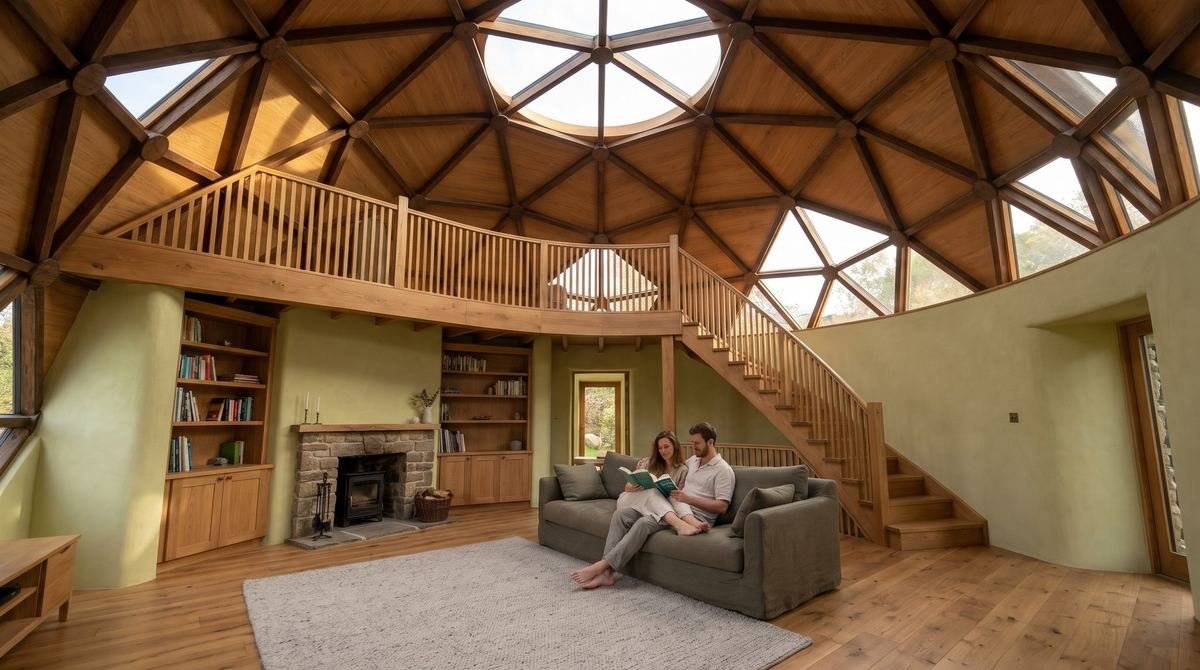
VisualisationMost people considering a dome share the same worry: where does the furniture go without straight walls? A round house is divided differently, not with more difficulty. With no long corridors or wasted corners, a well-planned dome often turns out more practical than people expect.
A dome falls naturally into a few zones, and each has its place:
A mezzanine usually takes up about a third of the floor area. That is enough for a bedroom, a study or a children's space, while the centre stays high and open. A larger mezzanine would add square metres but take away the very things people choose a dome for: light and height.
The edge of the mezzanine is best left open or given a light balustrade. From above you can then see the whole space, and light from the skylight reaches the ground floor as well.
At floor level, a dome wall is close to vertical, but it leans further inwards as it rises. Low furniture therefore works best along the outer wall: sofas, benches, low chests of drawers, beds with the headboard to the wall. Tall wardrobes and shelving go against the inner partitions.
The best solutions of all are built-in. Wardrobes made to the curve, benches with drawers or shelves set into niches in the wall use every centimetre and look like part of the house rather than an afterthought.
Freestanding pieces suit round, soft shapes. A round dining table, a sofa placed in the room rather than against a wall, and a rug beneath it define a zone without partitions.
Storage is worth planning early, because finding room for it later is harder. A few solutions work well:
A curved surface reflects sound differently from a flat one. In an empty dome, sound can gather in certain spots, usually towards the centre, so a word spoken there can sound surprisingly loud.
The remedies are simple and mostly coincide with a comfortable interior. Rugs, curtains, upholstered furniture, bookshelves and timber finishes absorb and scatter sound, while partitions and the mezzanine break up the single volume. Once a dome is furnished, the echo usually disappears.
The windows of a geodesic dome are usually triangular, or made up of several triangles. They can go wherever you want a view: low beside the dining table, higher above the sofa or level with the mezzanine. Their positions have to work with the structure, so they are fixed at the start of the design.
The skylight at the apex brings light straight down into the heart of the house. Through the day, light travels across the whole space, marking the hours. Larger windows to the south let in more sun in winter, while summer calls for shading, especially for the skylight.
A dome has no flat ceiling to hang lights from in the usual way, so it is worth planning lighting in layers:
Cables are difficult to add to a dome later, so the positions of lights and switches are fixed during the design. In the evening, warm light sits best with timber and lime plaster.
The stair to the mezzanine is one of the most important layout decisions. It usually runs along the outer wall or beside an inner partition, so that it does not take over the open centre. A curved stair that follows the dome looks natural, while a straight one is simpler and easier for carrying things up.
Placing the stair also settles where you step onto the mezzanine, how it is lit and what you keep underneath. If small children or older people live in the house, a wider stair with a gentler pitch and a sturdy handrail is worth choosing.
A REEDOME architect plans the layout from your questionnaire: how many people will live there, how many bedrooms you need, whether anyone works from home. The 12-metre Family model, for example, has about 135 m² with three bedrooms and two bathrooms, and the dome rises to as much as 7.2 m. If you would like to see how your everyday life would fit under a dome, fill in our questionnaire and we will start from the way you live.
Fill in a short questionnaire. We'll answer your questions and suggest where to start.